Debra Kukulski
The median home value in Baileyville, IL is $106,500.
This is
lower than
the county median home value of $150,000.
The national median home value is $308,980.
The average price of homes sold in Baileyville, IL is $106,500.
Approximately 76% of Baileyville homes are owned,
compared to 17% rented, while
6% are vacant.
Baileyville real estate listings include condos, townhomes, and single family homes for sale.
Commercial properties are also available.
If you like to see a property, contact Baileyville real estate agent to arrange a tour today!
Learn more about Baileyville.
 Courtesy: RE/MAX Unites
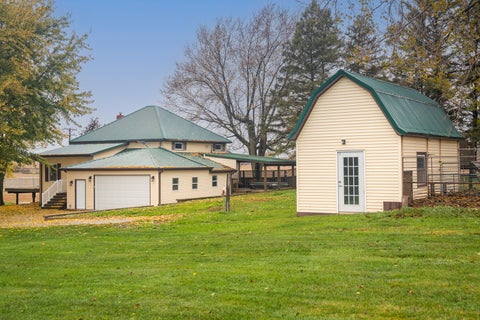
This 4-bedroom, 3-bath rural property offers approximately 3,000 square feet of living space with significant improvements inside and out. Recent interior updates include new upstairs flooring and fresh neutral paint throughout, creating a clean slate for buyers to make their own. Major infrastructure improvements include updated electrical and plumbing systems, furnace, central air, roof, and a 2020 living room addition. Owned solar panels significantly reduce electricity costs, while two water heaters and a water softener add everyday convenience. Outside, the spacious multi-bay garage provides room for vehicles, workshop projects, or entertaining family and friends. Additional outbuildings include a barn remodeled in 2023 for livestock use, along with an underground water line to the garden and an underground pet containment system. Whether you're looking for room to work, raise animals, or simply enjoy country living, this property offers the space and functionality to do it.
Courtesy: Keller Williams Realty Signature
Gracious 2-story home with character. Welcoming front porch leads into this beautiful home with loads of natural light. The first floor features a large living room, kitchen, two bedrooms, full bath, mud room and a pantry. Upstairs has three additional bedrooms. Newer furnace and electric.
Courtesy: Keller Williams Realty Signature
Charming 2-Story Home with Space, Character & Updates! Welcome home to nearly 1,600 square feet of charm and character! Beautiful hardwood floors and an abundance of natural light create a warm and inviting feel throughout the main level. The first floor features a bright living room, dining room, kitchen, and a flexible office space that could easily be used as a 3rd bedroom. Upstairs, you'll find two spacious bedrooms and a large full bathroom. Recent updates add even more peace of mind, including new siding in spring 2026, a 2019 furnace, and a newer roof. With its classic charm, flexible floor plan, and recent improvements, this home is ready to welcome its next owner!
Copyright © 2026 MREDSelectSites.com 

Website designed by Constellation1, a division of Constellation Web Solutions, Inc.