Debra Kukulski
The median home value in Strawn, IL is $142,000.
This is
higher than
the county median home value of $105,000.
The national median home value is $308,980.
The average price of homes sold in Strawn, IL is $142,000.
Approximately 79% of Strawn homes are owned,
compared to 10% rented, while
7% are vacant.
Strawn real estate listings include condos, townhomes, and single family homes for sale.
Commercial properties are also available.
If you like to see a property, contact Strawn real estate agent to arrange a tour today!
Learn more about Strawn.
We were unable to find listings in Strawn, IL
 Courtesy: KELLER WILLIAMS-TREC, (217) 781-2160
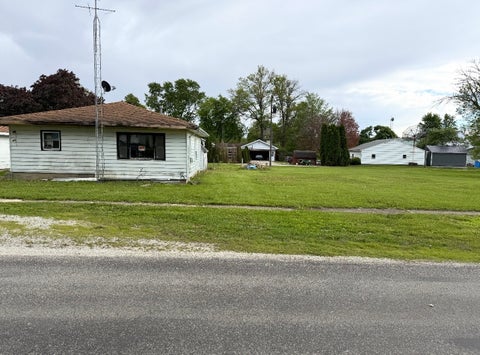
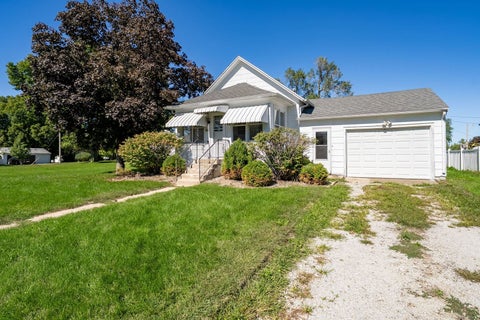
Great opportunity for investors or first-time home buyers! Located in the quiet community of Sibley, 105 W Columbus St offers small-town living with plenty of potential to make it your own. This property includes an additional lot as well, creating added value and future possibilities. Whether you're looking to expand your rental portfolio, purchase your first home, or invest in a property with extra space and opportunity, this one is worth a look! Convenient location with easy access to local amenities and nearby communities.
Courtesy: Palen Real Estate
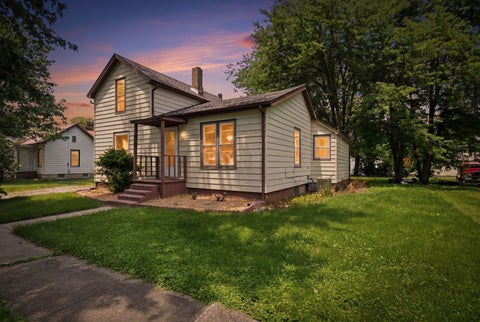
Step into an outdoor lover and car enthusiast's paradise! The highlight of this pristine property is a over-sized 26' x 26' detached dream garage. Built in 2023 with top-tier craftsmanship-including 2x6 framing, Zip wall sheeting, closed-cell spray foam insulation, and a dedicated mini-split HVAC system-it offers true year-round comfort. Outfitted with an 18'6" x 9' premium Gutwein door, ambient can lighting, ceiling fan, deep utility sink, and hot water heater, this space excels as a high-end workshop or the ultimate entertainment hub. Equally impressive is the serene, fully equipped backyard sanctuary. The expansive, newly re-seeded yard is framed for total privacy by 30 vibrant Emerald Green Arborvitaes with a built-in irrigation system. Unwind under remote-controlled string lights in the hammock, gather around the fire pit, or host guests under the smart-switch string lights spanning the house and garage. Paver walkways, a driveway anchored by a welcoming light tower, and a brand-new 8' x 10' garden shed on a concrete pad complete this exceptional outdoor space. Behind the scenes, absolute pride of ownership shines throughout the interior. This move-in ready 1-bedroom, 1-bathroom home features a brand-new roof and gutters, new keyless entry doors, Ring security, fresh interior paint, under-cabinet lighting, plush new bedroom carpet, and an updated bathroom with a new vanity and fixtures. Mechanical upgrades include a new water softener, reverse osmosis water system, new crawl space plumbing, smart thermostat, and updated light fixtures throughout. An extraordinary opportunity for first-time buyers, downsizers, or hobbyists seeking a low-maintenance home paired with a world-class garage and private oasis. Schedule your private showing today!
Courtesy: Palen Real Estate
Welcome to this 3-bedroom, 1 1/2-story home offering approximately 1,200 square feet of living space in Forrest. This solidly built property has been cleaned and freshly painted throughout, giving it a nice refresh and making it a great option for a family home or rental. The oversized living room features a gas fireplace and a sliding barn door that adds character. The main-floor primary bedroom offers convenient one-level living, and the dining room provides space for everyday meals. NEW WINDOWS THROUGHOUT the home, along with new interior window trim, help bring in natural light. The flooring has been updated and has a full, dry basement. Outside, there's a cement patio in the backyard, along with an oversized one-car garage. This solidly constructed home is a good opportunity for buyers looking for an affordable property with recent updates - ready for someone to bring their own finishing touches and make it their own. This is a home with timeless construction and several updates completed. It offers a solid foundation and good bones for buyers looking for an affordable opportunity in a convenient location. Priced to sell-schedule your showing today!
Courtesy: Palen Real Estate
Move-In Ready 3BR/2BA All-Brick Ranch on a corner lot! Packed with Upgrades! Skip the renovations and move right in! Why take on a project home when 203 East Bullard Street has had all the work done for you? This meticulously cared-for, low-maintenance all-brick ranch is ready to go from day one. Enjoy total peace of mind with extensive interior and exterior updates throughout, starting with an updated kitchen featuring new countertops, a new breakfast bar, new flooring, a new sink, and 2025 appliances.The layout offers incredible space and versatility with two separate main-level living areas: a spacious living room and a separate family room complete with a brand-new remote-controlled gas fireplace and stylish brick wall. Step into the massive 16x18 enclosed sunroom for ideal year-round extra living space! Both bathrooms are updated-highlighted by a full-size shower-and the home is rounded out by new ceiling fans, new outlets, central A/C, and an attached 2-car garage. Outside, the maintenance-free brick exterior and new gutters give you total low-upkeep living. The backyard features new fencing and a new 30 x18 deck supporting a brand-new 16x10 storage shed. Every detail has been taken care of so you can simply unpack, relax, and enjoy! House is being sold as is.
Courtesy: Green Street Realty
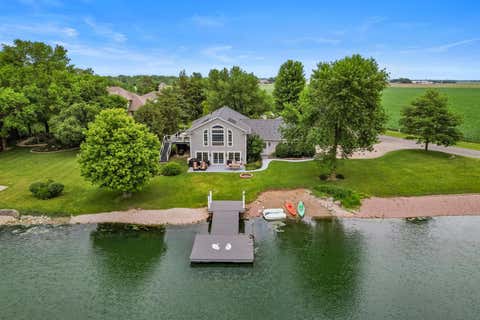
This lakeside oasis is a rare find in Fairbury-beautifully maintained, thoughtfully updated, and designed to make everyday living feel like a retreat. The bilevel layout blends convenience and functionality, with generous spaces and serene views throughout. The main floor features an open kitchen, dining area, and living room, all oriented toward the lake so you can enjoy the water from sunrise to sunset. The oversized primary suite sits on this level as well, offering a walk-in closet and a spacious en suite bath complete with a whirlpool tub and shower combo. Downstairs, the lower level expands your living space with two additional bedrooms, a full bathroom, laundry room, and a large family room anchored by a striking stone fireplace. The sunroom-bathed in natural light-opens directly onto a wide patio overlooking the lake, creating a seamless indoor-outdoor experience. Outdoor living is just as impressive. A composite grilling deck sits off the kitchen with stairs leading to the backyard, where you'll find two composite docks and a beach area perfect for relaxing and entertaining. The backyard shed provides convenient storage for lake gear and tools. And don't forget the 28'x28' attached garage with an additional heated workshop area. Major updates include a whole house generator installed in 2021, new furnace and A/C in 2022, and a new roof in 2023. Additional improvements are detailed on the property info sheet-it's very clear this home has been lovingly cared for and is ready to serve its next owners well!
Open House:
Saturday, 10/17 10:00-12:00PM
Courtesy: Coldwell Banker Real Estate Group
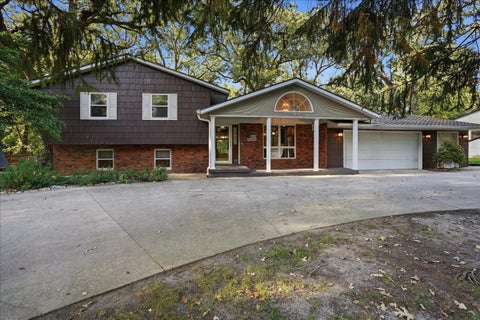
Welcome home to this beautifully maintained quad-level retreat where quality craftsmanship, thoughtful updates, and an incredible setting all come together to create a home you'll love for years to come. Offering 3 bedrooms, 3 full bathrooms, and over 3,100 sq. ft. of finished living space, this home has room to spread out while still maintaining a warm, inviting feel. The heart of the home features a custom high-end kitchen by Knapp's with stunning granite countertops that seem to stretch for miles, along with rich oak hardwood flooring throughout the upper level and most of the main level. A 2007 addition expanded the living space, while a complete main-level remodel in 2010 created the beautiful open-concept design you see today. The recently remodeled upper-level bathroom (2026) features a gorgeous Onyx shower professionally installed by Leman Builders. What truly sets this home apart is the space that continues beyond the main and upper levels. Two additional lower levels provide even more room to live, work, play, and entertain. The first lower level offers a spacious family room, full bathroom, laundry, and additional flexible living space, while the lowest level provides another large recreation/play area along with plenty of storage 100% dry ALL THE TIME . With four levels of finished and functional space, there's a place for everyone without sacrificing the open feel of the main living areas. Outside, the setting is just as special. The oversized 2-car attached garage, separate golf cart garage, and convenient U-shaped driveway provide abundant parking and storage. Out back, mature trees surround the property and create beautiful, peaceful views as you descend on the inlaid steps, overlooking the creek that winds through the bottom backyard. Enjoy mornings on the patio, evenings surrounded by nature, or simply take in the wooded creek views from home. Lake access just up the road adds even more opportunity for boating, fishing, kayaking, and enjoying the water. With over half an acre, four levels of living space, a custom kitchen, beautiful updates, creek frontage, mature surroundings, and nearby lake access, 26 Timber Ridge offers a combination of space, setting, and character that is incredibly hard to find.
Courtesy: Keeley Real Estate
New-construction 2-bed, 2-bath zero-entry duplex with a heated two-car attached garage in GrayHawk Estates (55+ community), featuring an open floor plan and high-quality, energy-efficient construction. Finishing choices are left for the future buyer, and the essentials are already complete - including plumbing, electrical, drywall, and subfloor - providing a solid head start on the interior buildout. Built for long-term durability with 2'x6' framing, 50-year shingles with 5/8" OSB roof sheathing, fiber cement siding, and brick exterior accents. Energy-efficient features include a tankless hot water heater, Carrier furnace and A/C, garage floor heat, Andersen windows, quality insulation and a thermal performance encapsulated crawl space. Three-foot door openings and the open layout support full accessibility throughout and room for entertaining. The purchase price includes an allowance for selecting your own finishes, including kitchen appliances, to create a fully finished, personalized home. Interior photos shown are from a completed unit with the same floor plan for visualization purposes. GrayHawk Estates residents have access to the community clubhouse, which includes a full kitchen, two half bathrooms, and comfortable living and entertaining space centered around a beautiful fireplace. The outdoor courtyard features a firepit, open green space, and a playground for visitors. Schedule a showing today to learn more about what GrayHawk Estates has to offer.
Courtesy: Keeley Real Estate
New-construction 2-bed, 2-bath zero-entry duplex with a heated two-car attached garage in GrayHawk Estates (55+ community), featuring an open floor plan and high-quality, energy-efficient construction. This specific unit includes an unfinished basement with bathroom rough-in, and ejector pit should you choose to finish the space. Finishing choices are left for the future buyer, and the essentials are already complete - including plumbing, electrical, drywall, and subfloor - providing a solid head start on the interior buildout. Built for long-term durability with 2'x6' framing, 50-year shingles with 5/8" OSB roof sheathing, fiber cement siding, and brick exterior accents. Energy-efficient features include a tankless hot water heater, Carrier furnace and A/C, garage floor heat, Andersen windows, quality insulation and a back-up sump pump performance. Three-foot door openings and the open layout support full accessibility throughout and room for entertaining. The purchase price includes an allowance for selecting your own finishes, including kitchen appliances, to create a fully finished, personalized home. Interior photos shown are from a completed unit with the same floor plan for visualization purposes. GrayHawk Estates residents have access to the community clubhouse, which includes a full kitchen, two half bathrooms, and comfortable living and entertaining space centered around a beautiful fireplace. The outdoor courtyard features a firepit, open green space, and a playground for visitors. Schedule a showing today to learn more about what GrayHawk Estates has to offer.
Courtesy: Keeley Real Estate
New-construction 2-bed, 2-bath zero-entry duplex with a heated, 24' two-car attached garage in GrayHawk Estates, featuring an open floor plan and high-quality, energy-efficient construction. This specific unit includes an oversized 24' garage with 18 ft' wide garage door. The is the only remaining duplex unit with this size of garage left! It also includes an unfinished basement with bathroom rough-in, and ejector pit should you choose to finish the space. Finishing choices are left for the future buyer, and the essentials are already complete - including plumbing, electrical, drywall, and subfloor - providing a solid head start on the interior buildout. Built for long-term durability with 2'x6' framing, 50-year shingles with 5/8" OSB roof sheathing, fiber cement siding, and brick exterior accents. Energy-efficient features include a tankless hot water heater, Carrier furnace and A/C, garage floor heat, Andersen windows, quality insulation and a back-up sump pump performance. Three-foot door openings and the open layout support full accessibility throughout and room for entertaining. The purchase price includes an allowance for selecting your own finishes, including kitchen appliances, to create a fully finished, personalized home. Interior photos shown are from a completed unit with the same floor plan for visualization purposes. GrayHawk Estates residents have access to the community clubhouse, which includes a full kitchen, two half bathrooms, and comfortable living and entertaining space centered around a beautiful fireplace. The outdoor courtyard features a firepit, open green space, and a playground for visitors. Schedule a showing today to learn more about what GrayHawk Estates has to offer.
Courtesy: Keeley Real Estate
New-construction 2-bed, 2-bath zero-entry duplex with a heated two-car attached garage in GrayHawk Estates (55+ community), featuring an open floor plan and high-quality, energy-efficient construction. Finishing choices are left for the future buyer, and the essentials are already complete - including plumbing, electrical, drywall, and subfloor - providing a solid head start on the interior buildout. Built for long-term durability with 2'x6' framing, 50-year shingles with 5/8" OSB roof sheathing, fiber cement siding, and brick exterior accents. Energy-efficient features include a tankless hot water heater, Carrier furnace and A/C, garage floor heat, Andersen windows, quality insulation and a thermal performance encapsulated crawl space. Three-foot door openings and the open layout support full accessibility throughout and room for entertaining. The purchase price includes an allowance for selecting your own finishes, including kitchen appliances, to create a fully finished, personalized home. Interior photos shown are from a completed unit with the same floor plan for visualization purposes. GrayHawk Estates residents have access to the community clubhouse, which includes a full kitchen, two half bathrooms, and comfortable living and entertaining space centered around a beautiful fireplace. The outdoor courtyard features a firepit, open green space, and a playground for visitors. Schedule a showing today to learn more about what GrayHawk Estates has to offer.
Courtesy: Keeley Real Estate
New-construction 2-bed, 2-bath zero-entry duplex with a heated two-car attached garage in GrayHawk Estates (55+ community), featuring an open floor plan and high-quality, energy-efficient construction. This specific unit includes an unfinished basement with bathroom rough-in, and ejector pit should you choose to finish the space. Finishing choices are left for the future buyer, and the essentials are already complete - including plumbing, electrical, drywall, and subfloor - providing a solid head start on the interior buildout. Built for long-term durability with 2'x6' framing, 50-year shingles with 5/8" OSB roof sheathing, fiber cement siding, and brick exterior accents. Energy-efficient features include a tankless hot water heater, Carrier furnace and A/C, garage floor heat, Andersen windows, quality insulation and a back-up sump pump performance. Three-foot door openings and the open layout support full accessibility throughout and room for entertaining. The purchase price includes an allowance for selecting your own finishes, including kitchen appliances, to create a fully finished, personalized home. Interior photos shown are from a completed unit with the same floor plan for visualization purposes. GrayHawk Estates residents have access to the community clubhouse, which includes a full kitchen, two half bathrooms, and comfortable living and entertaining space centered around a beautiful fireplace. The outdoor courtyard features a firepit, open green space, and a playground for visitors. Schedule a showing today to learn more about what GrayHawk Estates has to offer.
Courtesy: Keeley Real Estate
Move-in ready, new-construction 2-bed, 2-bath zero-entry duplex with a heated two-car attached garage in GrayHawk Estates (55+ community), featuring an open floor plan and high-quality, energy-efficient construction. Luxurious finishes can be seen throughout such as quartz counter tops, soft close cabinetry, high-end stainless steel kitchen appliances, LED lighting, and more. This specific unit includes an unfinished basement with bathroom rough-in, and ejector pit should you choose to finish the space. Built for long-term durability with 2'x6' framing, 50-year shingles with 5/8" OSB roof sheathing, fiber cement siding, and brick exterior accents. Energy-efficient features include a tankless hot water heater, Carrier furnace and A/C, garage floor heat, Andersen windows, quality insulation and a back-up sump pump performance. Three-foot door openings and the open layout support full accessibility throughout and room for entertaining. GrayHawk Estates residents have access to the community clubhouse, which includes a full kitchen, two half bathrooms, and comfortable living and entertaining space centered around a beautiful fireplace. The outdoor courtyard features a firepit, open green space, and a playground for visitors. Schedule a showing today to learn more about what GrayHawk Estates has to offer.
Courtesy: Keeley Real Estate
New-construction 2-bed, 2-bath zero-entry duplex with a heated two-car attached garage in GrayHawk Estates (55+ community), featuring an open floor plan and high-quality, energy-efficient construction. Finishing choices are left for the future buyer, and the essentials are already complete - including plumbing, electrical, drywall, and subfloor - providing a solid head start on the interior buildout. Built for long-term durability with 2'x6' framing, 50-year shingles with 5/8" OSB roof sheathing, fiber cement siding, and brick exterior accents. Energy-efficient features include a tankless hot water heater, Carrier furnace and A/C, garage floor heat, Andersen windows, quality insulation and a thermal performance encapsulated crawl space. Three-foot door openings and the open layout support full accessibility throughout and room for entertaining. The purchase price includes an allowance for selecting your own finishes, including kitchen appliances, to create a fully finished, personalized home. Interior photos shown are from a completed unit with the same floor plan for visualization purposes. GrayHawk Estates residents have access to the community clubhouse, which includes a full kitchen, two half bathrooms, and comfortable living and entertaining space centered around a beautiful fireplace. The outdoor courtyard features a firepit, open green space, and a playground for visitors. Schedule a showing today to learn more about what GrayHawk Estates has to offer.
Courtesy: Beycome Brokerage Realty LLC, (804) 656-5007
Welcome to 202 S 1st St, a charming house located in the heart of Chatsworth, IL. . Embrace the opportunity to own a piece of Chatsworth's charm with this well-located home. YES THERE IS CATCH HOUSE NEEDS A FULL REHAB. BUT IF YOU ARE HANDY AND HARD WORKER LIKE MYSELF YOU CAN BUY FIX IT AND SELL IT OR HAVE A HOUSE cheap !! OPPORTUNITY WAITS FOR YOU.
Courtesy: Keeley Real Estate
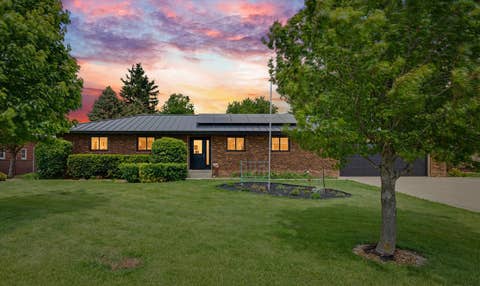
Spacious 4-bedroom, 4-bath brick ranch offering over 3,000 sq ft of beautifully finished living space, perfectly positioned on a quiet dead-end street at the edge of town. Sitting on a double lot, this property features a private backyard oasis and an impressive list of updates. The main level has been completely renovated from top to bottom, including new carpet, LVP flooring, windows, lighting, and fully remodeled bathrooms. You'll also find a convenient main-floor laundry room and a generous primary suite with a large bathroom and walk-in closet. The kitchen shines with brand-new custom cabinetry, stainless steel appliances, and beautiful countertops. The finished basement provides even more versatile living space, ideal for entertaining. It includes a family room, a rec room, a bedroom with an egress window, an additional room, and a full bathroom. Major updates offer peace of mind and long-term efficiency: new on-demand water heater, furnace, AC, insulation, metal roof, and owned solar panels. Additional improvements include new interior and exterior doors, garage door and gutters with gutter guards. This home is truly move-in ready-there's nothing left to do but enjoy it. Schedule a showing to see it for yourself.
Courtesy: RE/MAX Rising
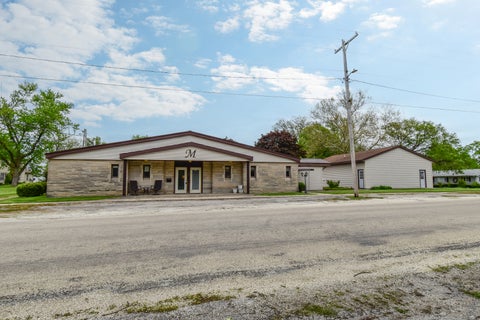
You're gonna love this custom ranch for sale on a corner lot. As you walk in, you'll enter the enclosed foyer area with a nook for extra room. Enter through the front French doors and you'll find a huge 30x28 living room area for entertaining. Custom oak throughout. The ranch is split with a master bedroom, walk in closet and bathroom. On the other side of the home, you'll find 2 more bedrooms and two more bathrooms. The office and hair salon area has a wet sink and separate entrance with attached laundry and a custom shower area. At the back of the home, you'll find a large 28x26 two car garage with concrete approach and a utility area and a gym workout room. The home has updated dual furnaces and central air units for perfect climate control. There is a walk-up attic above the garage area. To the south of the home is an additional oversized heated 40x30 four car garage with a bathroom and water. The yard has landscaping and has no steps into the home. Updated metal roof has been installed for maintenance free concerns. This is a must see in this price range and is turnkey. Seller advises this home can come fully furnished if the buyer would like the items to stay.
Courtesy: Joan Bullard Realty, Inc.
Welcome home to this move-in-ready, exceptionally maintained 2-bedroom home offering 1,187 sq. ft. of comfortable, sun-drenched living space plus a flexible bonus room! Freshly updated with a crisp, modern paint palette throughout and newer carpeting across the first floor, this gem features a main-level primary bedroom complete with a spacious closet and convenient main-floor laundry. The bright living room effortlessly flows into the dining area, while modern upgrades-including a newer roof (2022) and spray-foam crawl space insulation-provide peace of mind and energy efficiency. Hobbyists and mechanics will love the fully insulated detached 2-car garage equipped with a 220-amp outlet. Offered at an attractive $137,500, this worry-free property delivers incredible value-schedule your private tour today before it's gone!
Courtesy: Keeley Real Estate
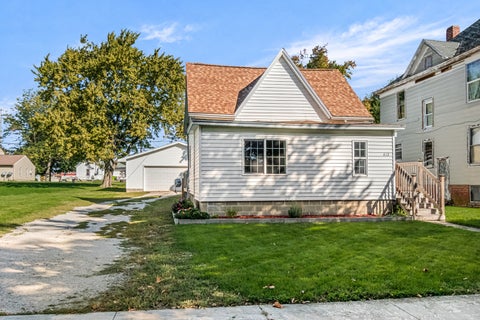
This 4 bd, 1.5 ba Colonial Revival-style home offers great curb appeal, solid bones, a desirable layout, and over 50 years of consistent ownership by the same family. Major updates provide peace of mind, including a new roof within the last 5 years, replacement windows, gutter guards, vinyl and brick siding, and a new sump pump installed in 2026. Original hardwood flooring runs through most of the home, adding warmth and timeless character. The main floor layout is already versatile: if a formal dining room isn't needed, the space could easily be converted into a main-floor bedroom, complete with a generous closet already in place. The second level features four bedrooms and one full bathroom, offering plenty of space for family or guests. An attached 1-car garage provides convenient everyday access, paired with a spacious asphalt driveway. The home sits on a beautiful street with no backyard neighbors, offering a peaceful setting while still being part of a welcoming neighborhood. Additional square footage is available in the basement, giving flexibility for storage, hobbies, and even includes a shower in the utility room. If you're looking for a budget-friendly home that needs only minor touchups, sits in a great location, and offers long-term value, schedule your showing to see this home today!
Courtesy: Coldwell Banker Real Estate Group
1905 architecture + original craftsmanship + designer finishes + almost 3,800 sq. ft. + first-floor primary + private pool + wraparound porch.... Step into timeless elegance in this extraordinary historic residence where original craftsmanship and modern luxury come together seamlessly. From the moment you arrive, the expansive wraparound front porch, impressive architectural details, and remarkable curb appeal set the tone for what awaits inside. The grand living spaces showcase original quarter-sawn oak woodwork, impressive columns, ornate ceiling medallions, crystal chandeliers, Lincrusta wall friezes, and beautiful leaded and stained-glass windows that fill the home with character and natural light. Rich millwork, built-ins, and exceptional craftsmanship throughout preserve the home's historic integrity. The stunning primary suite offers a true spa experience featuring a custom air-jetted soaking tub with stone surround, oversized walk-in shower, dual onyx vessel sinks, and designer finishes throughout. A second luxurious bedroom suite provides private balcony access, dramatic custom draperies, and beautifully updated adjoining baths. The custom Brakur kitchen blends timeless design with modern convenience, offering extensive cabinetry, granite countertops, a large center island, built-in appliances, designer lighting, wine refrigerator, built-in wine rack, and a dramatic arched window that floods the space with natural light. The partially finished basement provides additional family living space with a cozy family room centered around a wood-burning gas stove, along with a dedicated game and puzzle nook perfect for entertaining or relaxing. Outdoor amenities are equally impressive, featuring the iconic wraparound front porch, private rear patio, and a professionally installed swimming pool that creates the perfect setting for summer entertaining, family gatherings, and outdoor enjoyment. This remarkable home offers the rare opportunity to own a property where historic charm, more luxury updates than mentioned here, and modern amenities exist in perfect harmony. Be sure to review all photographs to fully appreciate the exceptional craftsmanship, custom finishes, historic details, and thoughtfully designed spaces that make each room within this remarkable home uniquely its own.
Courtesy: Green Street Realty
This is the ONE! If you are looking for a home in the Chatsworth area, this beautifully updated 2 story home is a must see. Situated on almost a 1/2 acre, this home welcomes you with a cozy front porch, open foyer, and large family room/dining room combo. The updated kitchen features new appliances, countertops, sink, and plumbing. Just beyond the kitchen, the mudroom area includes a renovated full bathroom with shower and provides access to the back deck. Upstairs you will find 4 bedrooms and a 2nd updated full bathroom. Another set of stairs leads to a fully floored attic offering tons of storage space. Additional updates include new siding, new laminate flooring, fresh paint, and new outlets and switches throughout, all while preserving the home's beautiful original woodwork. The full basement includes a sump pump and a new exterior door. And let's not forget the impressive heated 3 car garage! Recent improvements include new insulation, updated 200-amp electrical service, all-new lighting and ceiling fans, plus pull-down stairs leading to an attic loft. With extensive updates, generous living space, and an outstanding garage, this property has so much to offer!
Courtesy: Palen Real Estate
The headline feature of this Chatsworth property is the included adjacent lot, bringing the total outdoor space to a generous 0.33 acres across two combined parcels (404 & 406 E. Cherry St)! On that extra lot sits an expansive 2-car detached garage-giving you incredible room for extra vehicles, a workshop, boat/camper storage, or hobbies. Combine all that space with affordable living and fantastic value! This single-level home offers a practical 2-bedroom, 1-bathroom layout with convenient one-floor living, an attached 1-car garage connected by a pleasant breezeway, a inviting front porch, and a full, dry basement complete with laundry facilities. Big ticket updates for peace of mind: roof replaced within the last year (2025) newer high-efficiency HVAC and hot water heater. The exterior is freshly painted! Exceptionally clean, cozy, and move-in ready with all appliances included. Whether you need the massive garage space, room to garden, or just love having extra breathing room between neighbors, this setup is hard to find! House is being sold as is. Call today for a showing!
Courtesy: Smith's Real Estate Services,
Large four bedroom two bath home with two car garage on large lot, the property is being marketed in as/is condition with no inspections provided.
Courtesy: Eppel Realty
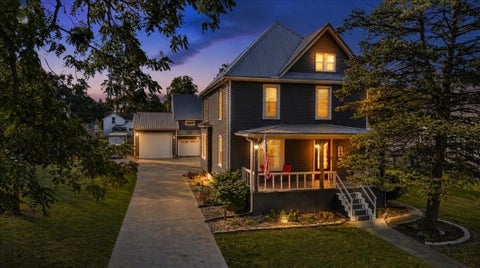
Step into timeless elegance in this beautifully maintained 1910 Victorian-style 2 story, 4 bed, 2 & 1/2 bath home with a sought-after main-floor master suite. Situated on a prominent corner lot, complete with a concrete driveway and a convenient attached two-car garage. A 500 sqft addition completed in 2000 expanded the home's functionality and living space with a main floor laundry hookup, while a second-story renovation in 2008 further enhanced comfort and usability. These improvements were carefully integrated to complement the home's original character, resulting in a cohesive and inviting atmosphere throughout. There is crawl space under the addition portion of the home and a full spacious basement under the rest that provides abundant storage area and offers a 2nd laundry hookup. This move-in-ready residence creates the perfect balance of old-world charm and contemporary comfort with its tasteful mix of original architectural details and updated finishes. If you've been searching for a home that combines the warmth and craftsmanship of a bygone era with the updates and amenities of modern living, this exceptional Victorian is a rare opportunity.
Copyright © 2026 MREDSelectSites.com 

Website designed by Constellation1, a division of Constellation Web Solutions, Inc.