Debra Kukulski
The median home value in Brook, IN is $168,754.
This is
higher than
the county median home value of $60,000.
The national median home value is $308,980.
The average price of homes sold in Brook, IN is $168,754.
Approximately 71% of Brook homes are owned,
compared to 20% rented, while
9% are vacant.
Brook real estate listings include condos, townhomes, and single family homes for sale.
Commercial properties are also available.
If you like to see a property, contact Brook real estate agent to arrange a tour today!
Learn more about Brook.
We were unable to find listings in Brook, IN
 Courtesy: McColly Real Estate
NEW PRICE! Massive value meets endless potential in this spacious 2-Story home, now offered at just 190,000! Boasting an impressive 1,920 sq ft of living space, this property features 4 generous bedrooms, 1.5 baths, a sprawling living room, and a dedicated formal dining room perfect for gatherings. A versatile main-floor bonus room easily serves as a 5th bedroom, home office, or hobby space. Enjoy relaxing mornings on the enclosed front porch and peaceful evenings on the screened-in back porch overlooking your fully fenced corner lot. Offered in AS-IS condition, this solid older home is a blank canvas ready for your cosmetic touches. Bring your design ideas and instantly build sweat equity in a fantastic Morocco location. Schedule your tour today and see the size and value for yourself!
Courtesy: The Williamson Agency
You need to see this 3 bedrooom, 1 and 1/2 bathroom beautiful Warsaw home with full basement (3/4 finished) on 1.91 acres. The kitchen/dinning room combo has all modern cabinets, tyle flooring with some shiplap walls. The stove,refrigerator, microwave and dishwasher stay, as well as the washer & dryer. You'll have many options for relaxing. You can stay cool inside in the elegant living room with plantation shutters, head down to the basement for additional intertainment, sit in the enclosed sun room, or head outside to enjoy the weather on one of the two open porches. or finally take a dip in the above ground pool. The house has a whole house generator, new metal roof in 2024 and a new boiler in 2025. The house has a reverse osmosis system. The basement also has a room setup for a beauty shop. You'll enjoy the three car garage as well. Come and take a look!
Courtesy: McColly Real Estate
"PRICED TO SELL AT 392,500! Massive value meets country luxury in this turn-key ranch on 2.06 serene, wooded acres. Boasting over 100k in high-end recent upgrades-including brand-new Andersen windows, pristine quartz countertops, and a new high-efficiency furnace-this 2,208 SQFT masterpiece is officially the best buy on the market..." This beautifully maintained 3-bedroom, 2-bath ranch seamlessly blends a peaceful country lifestyle with top-tier modern efficiency. Step inside to an expansive 2,208 sq ft open-concept layout featuring gorgeous hardwood and laminate flooring, soaring cathedral ceilings, and an abundance of natural light. At the heart of the home is a fully updated, chef-ready kitchen boasting stunning new quartz countertops, a premium walk-in pantry, and beautiful cabinetry. The spacious layout flows effortlessly into a massive 437 sq ft living room and a separate cozy family room, perfect for entertaining. Retreat to your desirable primary suite, complete with its own private full bath and generous walk-in closet space. No expense was spared on infrastructure and premium peace-of-mind upgrades, including brand-new premium Renewal by Andersen insulated windows, a high-efficiency new furnace, completely updated PEX water lines, and comprehensive electrical upgrades throughout. The outdoor space is a hobbyist's ultimate dream! The massive extended 3.5-car garage offers an incredible workshop layout with endless storage, complemented by a charming, brand-new custom potting shed/outbuilding perfect for gardening, studio space, or extra storage. Agents see private remarks for flexible closing options. Do not miss this rare, turn-key rural gem-schedule your private tour today!
Courtesy: Village Realty, INC
Enjoy country living on 3+ acres on a unique property located directly across from Willow Slough Wildlife Area. This 3-bedroom, 1 bath home features a functional kitchen, a back deck for relaxing and enjoying the outdoors, and a small detached garage with additional garage/equipment shed. The property is highlighted by 30 fruit trees offering an established orchard right at home. With plenty of outdoor space and the wildlife area just across the road, this property offers a great opportunity for those looking for a peaceful rural setting with room to enjoy the outdoors.
Courtesy: The Williamson Agency
Country Living At It's Finest!! 3BR, 2 1/2 Bath Ranch home on 2.82 acres located up a long lane for extra privacy with peace and quiet of the country. Very open floor plan with 3' doors making it handicap accessible. Beautiful kitchen with hickory cabinets, center island, new quartz countertops, pantry & separate dining area, nice living room plus family room with gas fireplace. Spacious master BR with walk-in closet and master bath. The 2nd and 3rd BR also have walk-in closets and ample space. There is storage galore thru out including a large storage closet. Features a 3 car attached garage, energy efficient construction with 2x6 walls and highly efficient windows, maintenance free exterior, geothermal heat, whole house generator. Don't overlook the beautiful composite deck that is partially roofed leading to the heated pool for all your entertaining pleasures. There are 3 outbuildings that are great for workshop, storage or great place for that livestock or kid's pony!! Don't past this one up on your list of great Country Homes - Call today and we will get you right in to view.
Courtesy: Berkshire Hathaway HomeServices Speckman Realty
Come take a look at this charming 3-bedroom, 1-bath home in Iroquois! Offering approximately 1,600 square feet, this home features generously sized rooms, plenty of closet space, and a warm, inviting feel throughout. The charming kitchen offers plenty of character, with an open flow into the dining room and living room, creating a comfortable space for everyday living . The primary bedroom features a nice walk-in closet, while the additional bedrooms offer great flexibility. Several important updates have already been completed, including a completely remodeled bathroom in 2021 and a brand-new boiler installed in 2021. Outside, you'll find an oversized detached 2-car garage built in 1974, approximately 24' x 26', featuring heat and water-perfect for extra workspace, hobbies, or additional storage. If you're looking for a home with character, comfortable living space, and a great garage, this one is worth a look!
Courtesy: McColly Real Estate
2-Story Home features 3 bedrooms/2 bathrooms and a 2 car garage! Bring your ideas and put your own stamp on it. Access to attic from one of the bedrooms. Home being sold "As Is".
Courtesy: Beycome Brokerage Realty LLC, (804) 656-5007
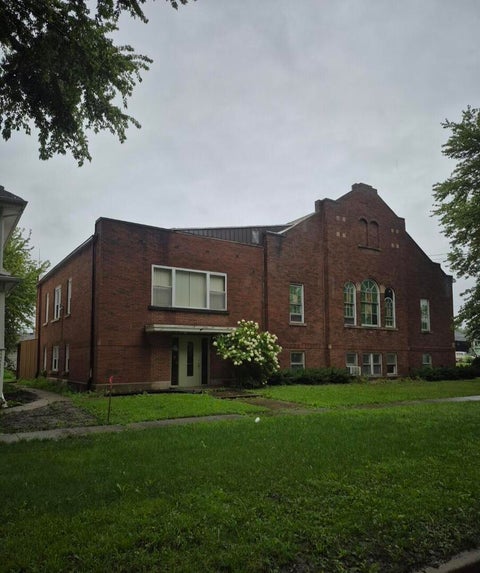
This historic brick church with additional rooms at 190 E Grove St, Sheldon, IL 60966 is an incredible property. Recently listed on the market, it a blend of timeless charm and modern upgrades, making it an ideal canvas for a continued place of worship, community center, Bed and Breakfast, multi family or Funeral service or adaptive reuse project. This needs to be resolved in the village council and documents need to be updated for these types of activities. Property Features & Layout Main Sanctuary: Classic design features beautiful stained glass windows and a rich combination of hardwood and carpeted floors. 1959 South Addition: six additional rooms and stairs. Community & Education: Includes multiple classrooms across the main floor and lower level. Dining & Kitchen: The lower level boasts a large dining/reception hall, a fully equipped kitchen 1984, and 2 bathrooms. Recent Upgrades & Accessibility 2021 Roof: Completely replaced to protect the building for years to come. HVAC Systems: Main Church: Gas forced steam heat (upgraded in 2016). South Addition: Hot water heating system (installed in 2005). Accessibility: An electric stair lift is installed at the main entrance for easy access. A new 1000 gallon septic tank and leach field were installed in 2026. Design Flow 480 gallons per day. Sale Church Building with additional room. Some photos have been virtually rendered.
Courtesy: RYAN DALLAS REAL ESTATE
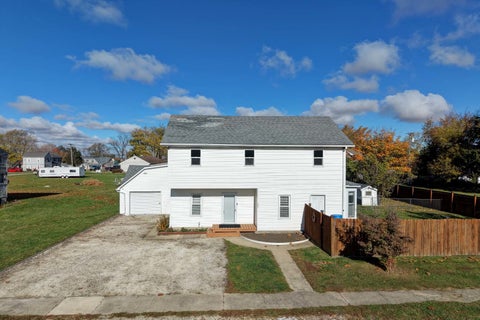
This 4 bedroom, 2 story home in Sheldon offers a fantastic opportunity for those looking to put their personal touch on a property. With two spacious living areas, there's plenty of room for relaxing or entertaining. You'll find a solid layout and great bones to work with. The partial basement adds extra storage or workshop potential. Whether you're an investor or a homeowner ready for a project, this fixer-upper could be transformed into something special. Sold as is. Bring your vision and make this house your own!
Courtesy: RE/MAX Executives
This 3-bedroom ranch home, on just under an acre, has undergone a full renovation/rehab in 2023. Installed were new windows throughout the house as well as new floors and doors. Also installed was a new tankless water heater (huge savings), new tub, sink, toilet, vanity and exhaust fan/light. The roof has a physical bow but is completely structurally sound. This has been addressed and is purely cosmetic. The roof had new shingles installed and is watertight. There was also new plumbing installed in the house and under the house. The bathroom also comes with a high-end electric stack washer/dryer which is almost brand new. The kitchen shares an open floor plan with the living/dining room. New kitchen lighting was installed along with a ceiling fan and light in the living room. Upgraded electrical to 200-amp service with new electric panel and new breakers all marked for ease of use. Also installed were new electric heaters in the house wired for 220 volts, making them more efficient. Solar panels on the roof? This house would be a perfect candidate! The house has an attached 1 car garage allowing entry from the garage right into the home! The adjacent vacant lot (included in the 1-acre lot size) is also an extra perk for this property! Seller is also including the tractor mower for this large yard! Don't miss this place on a quiet dead end road- Contact your real estate agent today!
Courtesy: Coldwell Banker Realty, (815) 298-4097
Fall colors on full display here! Discover peace, privacy, and endless possibilities on almost 13 wooded acres! This property features a beautiful 3-bedroom, 2-bathroom country ranch home that begins in the welcoming formal dining/living room, offering neutral paint and outdoor views from every window. Next up is the inviting living room, which has beautiful wood laminate flooring, a skylight, and large sliding door that opens to the back deck. This seamlessly flows right into the kitchen with all appliances included and a custom breakfast bar, handcrafted from a tree right on the property! With a split floor plan, the primary suite is privately situated on one side of the home, and offers peaceful views of the backyard stocked pond. There's a walk-in closet and a private bathroom complete with a walk-in shower with grab bars, bidet commode, and large vanity. Two additional bedrooms and full bathroom are located on the opposite side, providing privacy for family/guests. Convenient first-floor laundry room too. The full unfinished basement is great for additional storage needs or finishing down the line. The attached oversized 2-car garage is equipped with a handicap lift for added accessibility if needed. Outside, the opportunities are truly endless! Whether you are looking to enjoy walking/riding trails, hobby farming, raising animals, hunting, or recreational retreat-- this property has the space to make that happen and MORE! Additional highlights: water heater and stove replaced 2 years ago, LOW property taxes, multiple outbuildings (one with electricity and heat), reverse osmosis system, and whole house generator. This home is located on several parcels, and owners say other parcels could be sold and built upon later. Don't miss this rare opportunity, call TODAY to schedule your private showing!
Courtesy: Smith's Real Estate Services,
Discover the versatility of this spacious 4-bedroom, 2.5-bath traditional home offering 1,984 square feet of living space in Donovan! One of the property's standout features is its upper-level living suite, complete with 2 bedrooms, a full bathroom, kitchen, and living room-providing an excellent arrangement for extended guests, multigenerational living, or flexible household needs. The main level welcomes you with bright, inviting living spaces, attractive flooring, and a spacious kitchen featuring white cabinetry, stainless steel appliances, and generous storage. A sun-filled living room with bay-style windows adds warmth and character. Recent improvements include newer windows, furnace, flooring, and interior paint. Situated on a 90 x 150-foot lot, the property offers an expansive fenced backyard with mature trees, a fire pit, garden shed, and chicken house with enclosed run. Whether you enjoy gardening, outdoor entertaining, or backyard hobbies, there's plenty of room to make the space your own. A small attached one-car garage, previously used as a workshop, offers additional functionality with a workbench and shelving. Located in the Donovan School District, this unique property combines comfortable living, practical updates, and flexible spaces inside and out. Schedule your private showing and discover everything this home has to offer!
Courtesy: The Williamson Agency
Nice 3BR, 1 Bath ranch home on corner lot. Garage converted to Family room and Carport added for parking. Home has all electric heat, electric water heater. Needs some updates but appears to be a good solid home. This home has been a rental property for several years and is being sold as is.
Courtesy: Prestige Homes Realty Group
Welcome home to this beautiful new construction 3-bedroom, 1-bath ranch situated on approximately 3.25 acres in Pembroke Township! This move-in-ready home has been completely updated, offering the comfort of modern finishes while giving you the space and freedom of country living. Outside is where this property truly stands out! The expansive, cleared acreage offers plenty of room for animals, gardening, farming, recreational use, or simply enjoying your own private piece of the country. A large extended 2-car detached garage provides excellent space for vehicles, equipment, storage, or a workshop. An additional large shed/outbuilding in the rear offers even more possibilities and could potentially be used as another garage. If you've been searching for a completely renovated home with acreage, abundant storage, and room to create your own homestead, hobby farm, or country retreat, this property is a must-see. Enjoy 3.25 acres of open land with endless possibilities! Call today for your private showing.
Courtesy: Berkshire Hathaway HomeServices Speckman Realty
Enjoy small-town living in this charming two-story home tucked away in Beaverville which has great food at Beaverville Pub, and close to the bank and post office! The new front trex deck (6' x 24')welcomes you to this home. Step into the fully heated front sunroom that provides a comfortable space to relax year-round. The spacious kitchen features ample countertop space, a large dinette area and beautiful wood cabinets. The living room and a huge full bath with convenient laundry area is also located on the main level. Upstairs, you'll find a family room and two generously sized bedrooms, offering plenty of living space. Two window air-conditioning units provide cooling during the warmer months. Many other updates include a new water heater in 2020, numerous replacement windows, a 100-amp electrical panel, and plumbing updates completed in 2016. Come enjoy the peaceful charm of Beaverville and make this home your own! Call today to schedule your private showing.
Courtesy: McColly Rosenboom - B
Lease open for 2027 PI of 118.2 - mainly Bryce and Lahogue Good curb appeal - natural drainage to ditch
Courtesy: Better Homes & Gardens Real Estate
Experience peaceful country living in this spacious ranch offering over 2,000 square feet, plus an additional unfinished basement filled with possibilities! Situated on nearly six beautiful acres, this property offers plenty of room to create the country lifestyle you have been dreaming of. Approximately three acres have been farmed in recent years. The property also features a pole barn, detached garage, and workshop-providing abundant space for vehicles, equipment, hobbies, or storage. Inside, the home has been freshly painted and features new carpeting throughout, an updated primary bathroom, and a new cooktop, microwave, and dishwasher. The huge family room is perfect for gathering, featuring a cozy fireplace and French doors that open to an absolutely expansive patio-ideal for entertaining, relaxing, and enjoying the beautiful surroundings. From the kitchen's bay window, watch deer and other wildlife wander through your own backyard. The enclosed front porch offers another peaceful place to take in the picturesque country scenery, while the home's storm cellar provides added security and peace of mind during unpredictable Indiana weather. Conveniently located near the Illinois border and just off Route 10, with easy access to I-65-an ideal location for commuters seeking space, privacy, and country charm!
Courtesy: Village Realty Inc
What a deal this is! Nice, custom-built home on 1.5 acres just off Rt 1 & only 3 miles north of Watseka. This 3 BR/1 bedroom home has an attached one-car garage and an additional detached 1.5 car garage which has a great workshop area. Separate laundry room has been added. A storage building (concrete floor) & small woodworking shop. Lots of room for target practice, bonfires, go-carts, 4-wheelers and watching sunsets through the trees.
Courtesy: Smith's Real Estate Services,
**Beautifully Renovated Ranch with Extensive Updates Inside and Out!** Welcome to 608 E Grant Street in Watseka! This beautifully renovated 3-bedroom, 1-bath ranch offers 1,573 square feet of comfortable, single-level living with an impressive list of brand-new improvements throughout! Step inside to discover fresh, neutral finishes, **all-new flooring throughout the entire home**, modern lighting, and spacious, light-filled living areas. The completely updated kitchen features crisp white shaker-style cabinetry, contrasting black hardware, attractive countertops, and stainless steel appliances. An adjoining dining area provides a welcoming space for everyday meals and entertaining. The beautifully remodeled bathroom showcases an updated vanity, modern fixtures, and a stylish tub and shower surround. Three comfortable bedrooms offer flexibility, while the spacious enclosed bonus room features charming wall detailing and additional possibilities for recreation, hobbies, or relaxation. **Major improvements include a brand-new furnace, central air conditioning, electrical system, roof, windows, storm windows, gutters, and all-new flooring throughout!** Additional updates include new electrical outlets, light fixtures, a completely remodeled kitchen, and an updated bathroom. With so many significant improvements already completed, this home combines modern style with everyday comfort and convenience. Outside, enjoy a generous 90-by-150-foot lot with a fenced backyard, mature trees, and a garden shed for additional storage. The attached 1.5-car garage adds even more convenience. Beautifully refreshed from top to bottom, this inviting Watseka ranch offers an exceptional combination of extensive renovations, spacious living areas, and generous outdoor space. **Schedule your private showing today and see everything this move-in-ready home has to offer!**
Courtesy: Smith's Real Estate Services,
Unpack, settle in and start enjoying your new home! This move-in-ready Watseka ranch has already received many of the updates buyers hope to find. With approximately 1,280 square feet, 2 bedrooms, 1 bath and a full basement, there's more here than first meets the eye. Start mornings with coffee on the covered front porch, then head inside to sun-filled living spaces, warm flooring and an easy-flowing layout. The updated kitchen gives you loads of cabinetry and countertop space, while the adjoining dining area is wrapped in natural light. There's also an updated bath and the convenience of main-level laundry. Behind the good looks is an impressive list of improvements: newer flooring, kitchen, bath, fixtures, wiring, plumbing, windows, furnace, central A/C and water heater. And with a 109' x 161' lot, mature trees and plenty of green space, there's room to enjoy life outside, too. Updated. Comfortable. Move-in ready. Welcome home to 472 E. Cherry St. Seller is willing to offer a credit for a new Asphalt Shingled Roof with an acceptable offer.
Courtesy: Smith's Real Estate Services,
Large two story home with three bedrooms, one and a half baths, large rooms with full basement, the home has all new roof ,gutters ,windows, all new flooring thru-out the home, new bathrooms, heating system, new paint inside and out. updated kitchen with appliances, all new updated electric thru- out the home also. This is a move in ready home.
Courtesy: Berkshire Hathaway HomeServices Speckman Realty
Nice sized home in need of a little TLC. 4 bedrooms 2 bathrooms. 1.5 car detached garage on a nice sized lot. Endless possibilities with the upside for this home. Call today for your private showing to make this home your own. **** Owners will entertain owner financing with deposit and approved financials****
Courtesy: Smith's Real Estate Services,
Welcome to 517 E. Mulberry St. in Watseka, where classic Craftsman character meets extensive modern updates. Offering approximately 1,994 square feet with 4 bedrooms and 1.5 baths, this move-in-ready home combines distinctive architectural details with refreshed spaces designed for today's lifestyle. Step inside and you'll immediately notice the rich woodwork, substantial Craftsman-style columns, built-in details, and warm trim that give the home its unmistakable character. Fresh, neutral finishes and updated flooring provide a bright contrast while allowing the home's original personality to remain front and center. The updated kitchen features crisp white cabinetry, generous counter space, and a clean, timeless look. Both bathrooms have been refreshed, and additional improvements include new windows, central air, updated electrical and plumbing, new drywall, and flooring. Gather around the wood-burning fireplace in the family room on cool Illinois evenings, or take advantage of the spacious upper-level finished area for additional living, recreation, office, or hobby space. Outside, the 100' x 165' lot provides plenty of room to enjoy, with mature trees adding to the setting. A long driveway leads to the detached 2-car garage, providing convenient parking and storage. With its blend of Craftsman charm, substantial updates, generous living space, and move-in-ready condition, 517 E. Mulberry St. offers an opportunity to enjoy the character of an established home without taking on a lengthy renovation. Come see everything this Watseka home has to offer.
Courtesy: Berkshire Hathaway HomeServices Speckman Realty
Fantastic opportunity to own this secluded home, tucked away within the subdivision on an impressive 0.63-acre lot. A long private driveway welcomes you to this peaceful setting, offering privacy, a large fenced backyard, and plenty of room for gardening, entertaining, or outdoor activities. Numerous updates including new siding, windows, and water heater (2016), a beautifully remodeled second-floor bathroom (2019) featuring a jetted tub and custom cabinetry, and new ceramic tile in the kitchen and office (2019) with the added comfort of in-floor radiant heat. There is hot water, baseboard heat throughout the home as well. The kitchen was further refreshed in 2023 with updated cabinet fronts and many new drawer fronts. Additional improvements include a new roof (2021), wood laminate flooring in the living and dining rooms (2025), and new luxury vinyl plank flooring in the second-floor hallway (2026). through one closet in the bedroom is a door that leads to the attic allowing for great storage. The oversized garage offers more than just parking-it includes a spacious workshop that has been well enjoyed and provides endless possibilities for hobbies, storage, or projects. Call today to schedule your appointment to view this private retreat with many updates and a spacious lot.
Courtesy: RE/MAX ELEVATED LLC
Enjoy country living in Pembroke Township! This 4-bedroom, 2-bathroom home sits on approximately 1.1 acres, offering plenty of outdoor space and privacy. The entire property is fenced and features a sliding entrance gate for convenient access. Surrounded by mature trees, the property offers a peaceful rural setting with room for outdoor activities, gardening, or entertaining. Recent improvements include new windows, siding, and gutters, along with fresh interior paint. A great opportunity for buyers looking for space, privacy, and the tranquility of country living!
Copyright © 2026 MREDSelectSites.com 

Website designed by Constellation1, a division of Constellation Web Solutions, Inc.