Debra Kukulski
The median home value in Kingsford Heights, IN is $119,188.
This is
lower than
the county median home value of $173,181.
The national median home value is $308,980.
The average price of homes sold in Kingsford Heights, IN is $119,188.
Approximately 61% of Kingsford Heights homes are owned,
compared to 30% rented, while
9% are vacant.
Kingsford Heights real estate listings include condos, townhomes, and single family homes for sale.
Commercial properties are also available.
If you like to see a property, contact Kingsford Heights real estate agent to arrange a tour today!
Learn more about Kingsford Heights.
We were unable to find listings in Kingsford Heights, IN
 Courtesy: Redfin Corporation, (224) 699-5002
Don't miss this truly one-of-a-kind, 5,138 sq ft custom-built home offering 5 bedrooms, 3 full bathrooms, and exceptional craftsmanship throughout. Located in the highly sought-after Valparaiso Moraine within the top-rated Chesterton school district, this remarkable property sits on a 1.4-acre lot. Originally built in 2020, the entire home was extensively updated and transformed in 2025, fully completing the upper and lower levels from their original shell state to combine luxury finishes, thoughtful design, and incredible versatility. Elegant wood plantation shutters and generous recessed lighting provide maximum brightness and flexible ambiance. Upon entering, you'll be welcomed by a stunning main-level family room highlighted by vaulted ceilings with exposed wood beams and an impressive 8' x 16' stone fireplace. The centerpiece is a Napoleon 62" tall linear Vector gas fireplace, which offers an expansive viewing area with tall, in-log flames that demand attention. A mantel planed from a single 100-year-old walnut tree adds incredible warmth and character to the space. The chef-inspired kitchen is designed for both everyday living and entertaining, featuring quartz countertops, custom soft-close cabinetry, a large walk-in pantry, and an oversized 81" x 84" quartz island. The main level offers a spacious primary suite with its own private en-suite bathroom. A second generous main-floor bedroom is served by a stylish, adjacent full hall bathroom with quartz countertops. All showers throughout the home are oversized with custom glass enclosures, featuring either a tub/shower combination or a walk-in setup. A convenient, large main-level laundry room adds effortless everyday functionality. Upstairs, you will find a large third bedroom along with a massive sitting room, recreation room, or flex space filled with natural light. The finished daylight lower level expands your living options with two additional bedrooms, a large family room, a custom bar with soft-close cabinetry, and a beautiful electric fireplace. Multiple storage areas-including a large enclosed storage room, finished storage under the stairs, and a finished, hidden playroom nook-ensure you'll never run out of space. Car enthusiasts, hobbyists, and business owners will appreciate the property's outstanding garage setup. The attached two-car garage includes built-in storage cabinets, a dedicated quartz workstation, a TV, and direct access to the deck and garden. In addition, a freestanding 30' x 30' Amish-built mortise-and-tenon workshop/garage offers endless possibilities. This heavily insulated structure features electric heat, plumbing for radiant floor heating, tongue-and-groove pine walls, windows, two overhead garage doors, and dual entry doors, along with an additional parking area with 6-inch-deep gravel for heavy vehicles.
Courtesy: RE/MAX Action
Seller says make an offer motivated to move on. This is an outstanding Park 3 bedroom, 2 bath home All bedrooms are very generous in size., and check out the gourmet kitchen island, with a butlers pantry, and room for a large Dining room set. This home has a staircase to the attic, which can easily be added living space. Master suite has a very nice 4 piece bathroom. All located on a corner lot. You will need to be approved by the park before we can close on the Home. Lot rent is $507 per month
Courtesy: Berkshire Hathaway Homeservices Executive Group
PRIVATE ELEVATOR, ROOFTOP TERRACE & WALKABLE DOWNTOWN LUXURY Experience sophisticated, low-maintenance living in this exceptional Calkins Hill townhome, just steps from downtown Valparaiso's restaurants, boutiques, parks, and entertainment. With a private elevator serving all four levels, an expansive rooftop terrace, and designer finishes throughout, this residence offers a rare combination of luxury, convenience, and comfort. The open-concept main level features wide-plank hardwood floors, a beautifully appointed kitchen with upgraded KitchenAid appliances, Calacatta Laza quartz countertops and full-height backsplash, a dramatic contrasting island, and custom coffee bar. An inviting living room with contemporary fireplace opens to a private balcony. Upstairs, the luxurious primary suite features a spa-inspired bath and custom-organized walk-in closet. A second bedroom, dedicated home office, and convenient laundry complete this level. A vaulted rooftop gathering room with wet bar and beverage refrigerator opens directly onto the expansive private terrace, creating an extraordinary indoor-outdoor entertaining space. Additional features include a dedicated fitness room, California Closets throughout, elegant custom millwork, a beautifully finished two-car garage with epoxy flooring, whole-home air filtration and water treatment, and automated Hunter Douglas window shades. Enjoy an exceptional downtown lifestyle with the convenience of HOA-maintained grounds and snow removal.
Courtesy: Berkshire Hathaway Homeservices Executive Group
This exceptional all-brick ranch offers over 4,200 finished square feet of thoughtfully designed living space. A traditional floor plan welcomes you with a gracious foyer, rich Cherry hardwood floors, and crown molding that flow throughout the main living areas. The library/office-originally designed as a third main-floor bedroom-offers flexibility for work or additional guest accommodations. Formal living with elegant fireplace and dining room with convenient service bar, create an inviting setting for entertaining. The kitchen is appointed with stainless steel appliances and an island workspace and opens seamlessly to the breakfast room with access to the screened porch and adjoining keeping room featuring a slanted ceiling and bay windows that fill the space with natural light. Privately situated on the opposite side of the home, the bedroom wing includes a spacious primary suite with tiled shower, dual vanities, and walk-in closet, along with a guest bedroom featuring its own full ensuite bath. The walk-out lower level expands the home's versatility with a large great room anchored by a double-sided fireplace, wet bar with granite countertops, family room, game room, private bedroom suite, and a dedicated workroom ideal for planting, painting, crafts, or woodworking. Completing the property are a two-car garage and separate golf cart garage, perfectly suited for an active lifestyle. Enjoy the ease of a low-maintenance lifestyle while retaining the spacious feel and individuality of a traditional residence. The association provides lawn care and fertilization, irrigation, snow removal, and maintenance of common areas-allowing more time to enjoy life and less time worrying about exterior upkeep.
Courtesy: Berkshire Hathaway Homeservices Executive Group
A rare opportunity in Valparaiso's historic downtown neighborhood, where architectural integrity, exceptional craftsmanship and a walkable lifestyle come together. Built in 1940 by highly regarded Foster Lumber, this distinctive brick home has been thoughtfully updated by an architect with a passion for preserving its original character while incorporating the finest materials and modern conveniences. Original details include select straight-grain oak hardwood floors, ash wood paneling inspired by a late-1790s North Carolina home, period-appropriate brass hardware and back-to-back wood-burning fireplaces accented with imported English and Dutch ceramic tile. The remarkable kitchen features terra-cotta brick flooring with Tunisian stone insets, custom cabinetry coordinating with a mahogany hutch, walk-in pantry, Wolf commercial gas range and microwave, and Sub-Zero refrigeration. Four bedrooms each offer an ensuite bath; the primary bath is beautifully appointed with Carrara marble, Dornbracht fixtures, Kohler Birthday tub and skylight. A 20x20 bedroom offers flexibility for a studio, gym or office, while a dedicated office opens to a second-story deck. Enjoy a window-lined sunroom/dining room, solarium with heated floor and skylight, finished basement with family room and custom wine cellar, breezeway, patio and attached 2-car garage. New roof and skylights, EV charger, sprinkler, water filtration and security systems add modern convenience. Best of all, downtown is just 5 blocks away-walk to Central Park, restaurants, coffee shops, markets, live music and entertainment. A home where history has not simply been preserved, but thoughtfully carried forward.
Courtesy: A.R.E. Partners Inc., (312) 339-7655
Excellent opportunity in Valparaiso, IN that's close enough for easy commute to Chicago, with the upside of Indiana living including more space and lower taxes. Positioned on an extra large, corner lot in Valparaiso's Jessee-Pifer neighborhood offers a fantastic opportunity to bring your vision to life. With solid potential and a functional footprint, it's ready for updates, improvements, and personal touches to truly make it your own. Being sold AS IS, this is an ideal option for buyers, investors, or renovators looking to create value in a well-located setting. Recent updates include a new roof and new furnace, providing a strong starting point as you plan your improvements. Oak floors and some original woodwork add to the charm. The expansive lot offers added flexibility for outdoor use, potential expansion, or enhanced curb appeal, while the interior layout presents an opportunity to reimagine the space to suit your living preferences. Conveniently located just minutes from downtown Valparaiso, with easy access to local shops, dining, and community events, as well as nearby schools and neighborhood amenities. A solid, exciting opportunity in an established area for those ready to unlock its potential.
Courtesy: Berkshire Hathaway Homeservices Executive Group
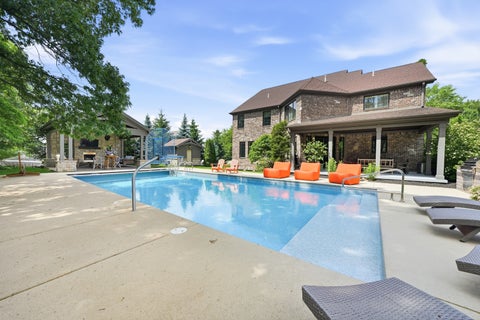
Nestled in the prestigious Brigata Hills community, this exceptional custom residence showcases timeless architecture and outstanding craftsmanship. A striking exterior of brick, stone, shake dormers, wooden shutters, steeply pitched rooflines, and covered entrances creates a memorable first impression, while the three-car garage adds convenience and functionality. Designed for both entertaining and everyday living, the resort-style backyard is a private retreat. Enjoy summers around the inground pool with an adjacent changing room featuring a tiled 3/4 bath and shower. The covered pool pavilion offers custom wooden swinging daybeds, dual-head ceiling fans, a stone fireplace, mounted television, and inviting gathering spaces. A built-in stainless-steel grill, granite countertops, and brick surround complements the covered porch with timber accents and natural stone flooring. Inside, rich hardwood floors, extensive wainscoting, coffered ceilings, crown molding, iron railings, custom cabinetry, designer lighting, and a dramatic stone fireplace create a warm yet sophisticated atmosphere. The great room serves as the heart of the home, featuring custom built-ins and a floor-to-ceiling stone fireplace. The gourmet kitchen is appointed with custom cabinetry, Thermador appliances, a granite-topped island, and a breakfast area with direct access to the covered porch. Formal dining spaces showcase elegant millwork, while the music room provides a refined setting with coffered ceilings and hardwood floors. A sweeping circular staircase with decorative iron railings leads to the second level. Bedrooms feature tray ceilings, walk-in closets, and private ensuite baths with tiled showers. The luxurious primary suite includes an expansive walk-in closet and a spa-inspired bath with dual vanities, a soaking tub, and an oversized tiled shower. The finished daylight basement expands the home's living and entertaining space with a recreation room, wet bar, media & exercise rooms, and storage.
Courtesy: McColly Real Estate
Maintenance-Free Living at Its Best! Welcome home to this beautifully maintained main-level ranch-style condominium offering comfort, convenience, and an unbeatable location. This inviting home features 2 bedrooms and 1 beautifully remodeled bathroom, along with a warm and welcoming living room highlighted by a cozy fireplace and sliding glass doors leading to a private patio-perfect for relaxing or enjoying your morning coffee. The updated kitchen showcases newer soft-close cabinetry, a convenient pass-through opening to the living room that enhances the open feel, and all appliances are included-including the stackable washer and dryer. A smart thermostat adds modern convenience and energy efficiency. Ideally situated in the highly sought-after Duneland School District, this home is just minutes from the Indiana Dunes State Park and Indiana Dunes National Park, offering endless opportunities for hiking, beaches, and outdoor recreation. Commuters will appreciate the easy access to major highways, the Indiana Toll Road, and the South Shore Line, providing convenient service to both Chicago and South Bend. Enjoy the ease of maintenance-free living in a fantastic location close to shopping, dining, recreation, and transportation. Don't miss this wonderful opportunity!
Courtesy: RE/MAX Premier, (773) 442-2357
Only about 2 hrs from Chicago! Like being on Vacation ALL Year Long! Own a piece of the LAKE! This beautiful Riddles Lake home was custom-built in 1979 and has been meticulously maintained. This lake home has 55ft of lake frontage, 3 bedrooms + Loft, 2.5 baths, Living room, family room, 3-season sunroom, Fully appointed kitchen, Main level primary bedroom, 2 bedrooms upstairs, full basement, and garage. Secluded on a private road with just a few other homes, this home offers a private refuge from the bustle of the city, a perfect get-away, a perfect Air B&B opportunity, or make this your full-time home! BE SURE TO DOWNLOAD ADDITIONAL INFO TO SEE ALL OF THE FEATURES OF THIS LOVELY HOME! Step-down livingroom with approx 14' slope beamed ceiling, wbfpl, with stone hearth, sliding door to deck/yard/lake. Well planned chef's kitchen with abundant wood cabinets with roll-out lowers, pantry cabinet, built-in desk, dbl bowl sink under large bright windows, meticulously maintained appliances including dishwasher, double oven with large faux brick arch over cooktop with see thru counter to dining room with breakfast bar, perfect for your sous-chef to chop veggies. Two pantry cupboards and a built-in desk w light. Formal dining room for comfortable entertaining. Step-down to family room with wood burning stove for cozy evenings, which leads to enclosed 3-season sunroom, perfect for enjoying your morning coffee or a glass of wine. 3 slider-door Sunroom that leads to wood deck, for grilling and chilling. Awesome loft over family room to provide office, study, extra sleep areas or? King sized MAIN level primary bdrm with en suite full bath, raised area for desk/table, 2 lg closets. Door to deck from bedroom. Main level full bath w shower plus master. Upstairs 2 other bedrooms plus 1/2 bath. Bonus huge storage area upstairs would allow to add a shower to upstairs bath. Main level laundry room with washer/dryer, folding table/cabinets. High Speed internet is available thru BriteSpeed or Fiber. Full, dry basement w tall ceiling, slop sink, work table, extra freezer. 200amp electric. 1 Car attached garage. HUGE gentle sloped yard leading to lake with plenty of room for family fun, volley ball, cornhole and more. Enjoy Riddles Lake swimming, fishing, kayaking, canoeing on this remote, quiet lake. A sweet retreat ideal for primary living, a 2nd home get-away, or airBNB. Don't miss this opportunity for this lovely home and lakefront property! Be sure to download additional information for extra details.
Courtesy: Berkshire Hathaway Homeservices Executive Group
Discover this elegant brick 2-story on an oak-lined Aberdeen street! Refinished main-level hardwoods and second-floor engineered hardwoods. Great room with fireplace and pond views. Updated kitchen features Calacatta quartz, new appliances and island. Vaulted dining room with heated tile floors opens to screened porch. Primary suite overlooks pond and picturesque stone bridge; 3 additional bedrooms upstairs. Daylight basement with fireplace and bath/kitchen rough-ins. Heated 3-car garage, updated HVAC and generator. Outdoors, a Belgard paver patio, recirculating stream with waterfalls, trellis and lush gardens create a seasonal oasis. Control4 audio throughout home and patio enhances entertaining. Enjoy Aberdeen's pool, parks, tennis, pickleball and concerts!
Courtesy: McColly Real Estate
Minutes from Lake Michigan's Porter Beach, this beautifully maintained, one-owner home, offers space, comfort, and an unbeatable location! This lovingly cared for and well maintained 3 bedroom, 3.5 bath, two story home is filled with natural light throughout. A stunning south-facing sunroom and bright breakfast area create warm, inviting spaces to relax and enjoy the private tree lined back yard. The main level also features a spacious living room with gleaming hardwood floors and a cozy gas fireplace along with a formal dining room, kitchen and a convenient half bath. Upstairs, the primary bedroom serves as a private retreat with an en suite bath complete with a jetted tub. Two additional bedrooms and a full bath provide plenty of room for family and guests. The finished basement expands the living area with a large family room, a versatile bonus room ideal for a home office or hobby space and an additional full bath. There is no lack of closet or storage space! Enjoy peaceful, wooded views from the back and front yards, offering a sense of privacy and natural beauty. Ideally located just minutes from the highway, schools, the National Lakeshore, the Indiana Dunes State Park, Lake Michigan beaches, and the South Shore Train Line with convenient access to Chicago and South Bend. This home combines tranquility, recreation, and commuter convenience in one exceptional package.
Courtesy: Berkshire Hathaway Homeservices Executive Group
Welcome home to this beautifully refreshed two-story in desirable Aberdeen, where fresh neutral paint throughout creates a light, inviting interior that truly lives like new. Offering 5 bedrooms and 3 1/2 baths, this thoughtfully designed home provides exceptional space for everyday living and entertaining. The main level features an expansive great room with a gas fireplace and custom built-in cabinetry, elegantly separated from the kitchen by striking stone pillars. The kitchen is designed for both function and style with granite countertops, center island, stainless steel appliances, pantry, and adjoining breakfast room overlooking the backyard. Upstairs, you'll find four spacious bedrooms, including a private primary suite with ensuite bath, along with the convenience of an upper-level laundry complete with combination washer/dryer. The newly finished basement expands the living space with luxury vinyl plank flooring, a large family room, wet bar with granite countertop, fifth bedroom, and a 3/4 bath-ideal for guests, recreation, or multi-generational living. The whole house generator adds to the comfort in this home. Outside, the generous backyard offers a blank canvas to create the outdoor deck, patio, or entertaining space you've always envisioned. A move-in-ready home with modern finishes, fresh updates, and room to grow in one of Northwest Indiana's most sought-after neighborhoods.
Courtesy: Berkshire Hathaway Homeservices Executive Group
Built in 2017 and beautifully maintained, this spacious two-story home combines thoughtful design, exceptional functionality and a serene wooded setting. The open-concept main level features a great room with coffered ceiling, gas fireplace with brick surround and built-in cabinetry, plus a charming den with barn door and barnwood accent wall. The dining area overlooks the wooded backyard and opens to a relaxing screened porch. The well-designed kitchen offers quartz counters, a spacious island, stainless appliances including a professional-grade refrigerator and an impressive pantry with cabinetry, quartz counter, sink and convenient "Costco door" to the garage-also suitable as a second laundry. A mudroom with ceramic flooring and organized lockers completes the main level. Upstairs, a bonus room connects the bedroom spaces. The primary suite features a tray ceiling, walk-in closet and spacious bath with double quartz vanity and tiled tub/shower area. An adjoining laundry room with washer/dryer, sink, quartz counters and walk-in storage connects conveniently to both the primary suite and bonus room. Three additional bedrooms include one with a private ensuite, plus a hall bath and dedicated office. New bedroom carpeting complements the home's neutral palette. The daylight basement offers a large finished family room plus unfinished space for storage, future expansion and a future bath. The heated 3-car garage features epoxy flooring and a rear overhead shed/golf-cart door for lawn equipment and recreational gear. Best of all, the backyard adjoins privately held land protected by a nature conservancy, preserving the wooded setting from future development.
Courtesy: McColly Real Estate
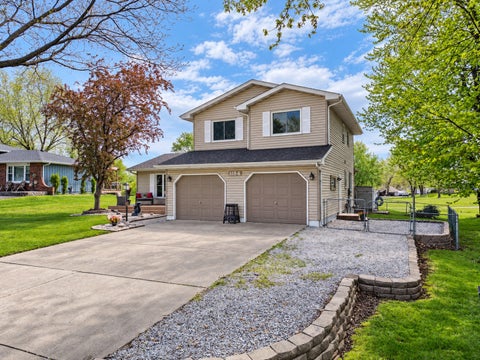
Affordable Move In Ready Home in Union Township!! Nice Size Living Room, Large Kitchen with Appliances, 3 Bedroomks, Privacy Fenced Yard, High Efficiency Furnace and A/C. Conveniently located near Shopping and Major Roads.
Courtesy: McColly Real Estate
Nestled on a serene, wooded cul-de-sac lot spanning over an acre in Shorewood Forest, this stunning two-story home boasts 4 bedrooms, 4 baths, a wrap-around porch, and a fully finished walk-out basement. Upon entry, the foyer leads into a freshly painted formal living room, seamlessly flowing into a formal dining room adorned with crown molding. The spacious kitchen features a central island, built-in desk area, granite countertops, pantry, pull-out drawers, and a double-sided fireplace. Glass sliders open to a 12x14 screened porch offering tranquil views of the surrounding woods and local wildlife. The adjacent rec room impresses with soaring ceilings and abundant natural light, while French doors lead to an office with custom-built desk and shelving, plus a separate entrance from the exterior. A powder room and a large main-floor laundry room with new flooring & access to the finished two-car garage complete this level. Upstairs, you'll find four generously sized bedrooms including the owner's suite which has been tastefully remodeled and includes a private remodeled 3/4 bath with vaulted ceilings and a new skylight. An additional guest bath serves the remaining bedrooms. The fully finished walk-out basement provides an additional 1,700+ sq. ft. of versatile living and entertainment space, complete with a fireplace and bath. Built with 2x6 construction, the home also offers a new furnace and central air system, a blacktop driveway, solid six-panel doors, fresh paint, updated lighting / ceiling fans, and a staircase leading to an unfinished attic for ample storage or additional living space. The Shorewood Forest community features a 230-acre lake perfect for boating and fishing, beach access along with tennis and basketball courts, parks, walking trails, and a clubhouse. Conveniently located near shopping, dining, and just an hour from Chicago, this home combines peaceful living with modern amenities in a prime location.
Courtesy: New Chapter Real Estate
Welcome home to this beautifully maintained manufactured home in Oak Tree Village offers a bright, modern layout with 3 bedrooms and 2 full bathrooms. The kitchen features plenty of cabinet space, a center island, stainless steel appliances, and an open flow into the dining and living areas, perfect for everyday living and entertaining. A dedicated laundry area adds extra convenience, and the storage shed out back gives you even more room for all the extras. Sitting on a corner lot, this home also offers ample parking and one of the best spots in the community, the in-ground pool is literally right across the street! Oak Tree Village also offers a playground and other community amenities, making this home a great combination of comfort, convenience, and low-maintenance living. Schedule your private showing today and experience the perfect blend of comfort, convenience, and community living! (The monthly fee mentioned in HOA is the rent that is paid for the lot the home sits on & includes: Water, trash, snow removal).
Courtesy: McColly Real Estate
READY NOW! This custom-built paired villa offers exceptional quality and thoughtful design throughout its 1,500 square feet of light-filled living space. Featuring 3 spacious bedrooms, including one with a flexible office option, this home is designed for both comfort and versatility. The open-concept layout showcases a welcoming great room, a well-appointed kitchen with quartz countertops, soft-close cabinetry, and a large island-perfect for everyday living and entertaining. All stainless steel kitchen appliances are included, along with a washer and dryer, making this home truly move-in ready. Ceiling fans in all bedrooms and the great room add comfort and value, while Silver Line windows flood the home with natural light. Enjoy quality finishes throughout, including Luxury Vinyl Plank, tile, and carpet flooring, Rubbermaid closet shelving, and attractive stone masonry accents. Additional highlights include an 80 Carrier furnace, 14 SEER A/C, 40-gallon water heater, and a finished, insulated garage. One of the standout features is the large covered back patio, ideal for outdoor relaxing or entertaining-an upgrade that sets this home apart from neighboring communities. Two Juniper floor plan homes are ready now, with additional homes, pond lots, and new designs coming soon. Future pre-sold homes offer the opportunity to personalize finishes and layout options. Designed for a carefree lifestyle, these maintenance-free villas deliver the perfect balance of quality, comfort, and convenience.
Courtesy: McColly Real Estate
READY NOW! Our custom-built paired villas boast 3 spacious bedrooms, one with a flexible office setup. Open concept great-room, large kitchen island, stainless steel appliances, and premium Silver Line windows that fill the 1500 square feet of living space with natural light. This Custom-Built paired Villa is packed with quality finishes, and future pre-sold units offer plenty of selections for owners who want a more customized home. Finished homes include Luxury Vinyl Plank in the Great Room and Kitchen, Tiled Bathrooms, and Carpet in the Bedrooms. Kitchen has Quartz Countertops, soft-close cabinets and drawers, stainless steel kitchen appliances, laundry room with washer & dryer included, Ceiling Fans in all Bedrooms and Great Room, Rubbermaid closet shelving, and stone masonry accents. Also includes 80percent Carrier Furnace, 14 Seer A/C, and 40gal hot water tank. You'll appreciate the comfort of a finished, insulated garage, & the convenience of an over-sized covered back patio. Designed for a carefree lifestyle, these maintenance-free homes offer the perfect blend of comfort and sophistication. Residents of The Arbors are also invited to enjoy the Community Clubhouse, and outdoor pergola on the maintained pond. Furnished room photos and virtual tour are from our staged sales model with the same layout.
Courtesy: McColly Real Estate
SALES MODEL. Our custom-built paired villas boast 3 spacious bedrooms, one with a flexible office setup. 2 units ready for move-in! Open concept great-room, kitchen island, stainless steel appliances, and premium Silver Line windows that fill the 1500 square feet of living space with natural light. These Custom-Built Villas are packed with quality finishes, and future pre-sold units offer plenty of selections for owners who want a more customized home. Finished homes include Luxury Vinyl Plank, Tile, and Carpet Flooring. Kitchens with Quartz Countertops, soft-close cabinets and drawers, stainless steel kitchen appliances, laundry room with washer & dryer, Ceiling Fans in all Bedrooms and Great Room, Rubbermaid closet shelving, and stone masonry accents. Also includes 80percent Carrier Furnace, 14 Seer A/C, and 40gal hot water tank. In Future pre-sold homes, enjoy the vinyl planking floors throughout, or choose to have carpeting in the bedrooms. You'll appreciate the comfort of a finished, insulated garage, & the convenience of an over-sized back patio with options for enclosed finishes. Designed for a carefree lifestyle, these maintenance-free homes offer the perfect blend of comfort and sophistication. Residents of The Arbors are also invited to enjoy the Community Clubhouse, and outdoor pergola on the maintained pond.
Courtesy: McColly Real Estate
Welcome to this Lovely, Well Cared for All Brick Home. The Living Room has a Bay Window and Vaulted Ceilings. There is Family Room off the Kitchen with a Gas Fireplace. The Primary Bedroom has a Double Closet and a Full Bath with Jetted Tub. There is a Sun Room where you can enjoy the Backyard and Nature. A Deck surrounds the SunRoom. And a Hot Tub! And an In Ground Pool!! And a Generac! And 4 Sheds!! And a Privacy Fenced Yard!! And a Pergola! And a Clothesline!! The Roof has been replaced within the last few years, the Garage is finished and Heated with a Screen for the Garage Door, the Appliances Stay, the A/C is newer, the Landscaping is wonderful. Welcome Home!!
Courtesy: McColly Real Estate
MOVE-IN-READY Home on the Golf Course with FANTASTIC 20' X 40' IN-GROUND "SPORT" POOL and overlooking the 4th Green with -4- spacious bedrooms and -3- baths. As you enter this home you are greeted with a welcoming living room perfect for relaxing and a large dining room overlooking the sunroom, pool and golf course, the main level has been freshly painted and includes durable hard surface flooring. The kitchen is bright and has Custom Cabinets & Solid Granite Tops, Plus attractive SUBWAY Tile Backsplash (STAINLESS APPLIANCES ARE INCLUDED) and the convenient peninsula counter is perfect for informal meals and conversation! There is also a -4- Seasons Room overlooking the built-in pool, and adjoins the -BREEZY- enclosed screened porch. There are 3 bedrooms upstairs and a optional 4th Bedroom in the basement (no egress). Outside the 20' X 40' IN-ground pool is great for all types of fun activities (4 feet on each end & 6 feet in middle) completely fenced (NEW Pool Liner 2024 & New Pump 2022) - All appliances stay!! You are sure to Enjoy the BEAUTIFUL VIEWS OF PROFESSIONALLY MANICURED CHAMPIONSHIP GOLF COURSE! The garage is oversized and offers two overhead doors and a new service door leading to extra parking spot for maybe your boat or other toys:) PLUS all of this in the Desirable Lakes of the Four Seasons Resort Style Community offering: 13 parks, Fully Golf Cart accessible, Challenging 18 hole Championship Golf Course, Full Driving Range, Practice Putting Green, Multiple Golf Leagues, enjoyable group Tournaments, Educational Youth Golf, 2 Delicious Restaurants, 10+ Summer Concerts, several sandy beaches, 4 lakes with boating and swimming, fishing, Friendly Dog Park, numerous ball fields for; tennis, pickleball, soccer, baseball, softball, basketball, 2 Pools, 2 Clubhouses, impressive Fireworks and 4th of July parade, many community events throughout the year, numerous social and volunteer clubs! WOW!!!
Open House:
Saturday, 11/21 12:00-2:00PM
Courtesy: McColly Real Estate
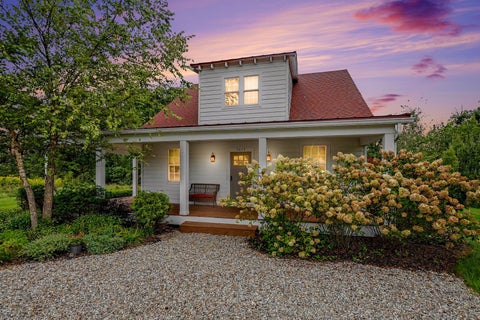
A red shingled roof and a wide covered porch mark this contemporary farmhouse in quiet Centennial Woods, where a gravel drive curves up through a tree-lined setting with generous lawn. The main floor is set up for easy single-level living. An open-concept living, dining, and kitchen area anchors the home, with hickory floors throughout, quartz countertops, and stainless-steel appliances - a layout made for entertaining. The primary suite is on this level, along with laundry and a second bedroom that works well as a home office. Upstairs, two additional bedrooms share a large jack-and-jill bath, and the wide hallway leaves room for a reading nook or quiet workspace. This community's stocked fishing pond, picnic pavilion, and community garden are a few of the amenities, along with Downtown Sawyer for coffee, ice cream shops, and restaurants, and Lake Michigan's beaches are a quick drive - an easy fit as a primary home, weekend retreat, or seasonal getaway.
Courtesy: McColly Real Estate
Courtesy: McColly Real Estate
BEAUTIFULLY UPDATED & MOVE IN READY! This spacious 2-story half duplex offers over 2,000 square feet of living space in the highly desirable Deep River Pointe subdivision, adjacent to River Pointe Golf Course & surrounded by a picturesque wooded setting. ALL BRAND NEW CARPETING JUST INSTALLED! Modern updates throughout, including luxury vinyl plank dark oak flooring, neutral gray carpeting, light gray walls, white six-panel doors & trim. IMPRESSIVE 28'x15' OPEN-CONCEPT living & dining & features soaring TWO STORY VAULTED CEILING, abundant natural light, & direct access to the backyard through a exterior patio door. UPDATED KITCHEN boasts white shaker-style cabinetry w/stainless steel appliances including a refrigerator, gas range, built-in microwave & dishwasher. A convenient main-level half bath is perfect for guests. SPACIOUS MAIN FLOOR MASTER BEDRM offers a large dressing area featuring a white shaker vanity, mirror, lighting, includes a relaxing jetted soaking tub, separate step-in shower, linen closet & a generous 8' x 5' walk-in closet. Upstairs, you'll find two additional bedrms w/oversized double closets & a shared full bath featuring a tub/shower, white shaker vanity, updated mirror, lighting & linen storage. Additional highlights include a laundry room conveniently located between the kitchen & attached 2-car garage, complete with newer GE washer, dryer & utility sink. The attached garage provides direct access to the kitchen, making grocery unloading effortless. Enjoy the spacious backyard & access to community amenities including a gazebo & fire pit. Seller is including a 1-year HSA Home Warranty for added peace of mind. Taxes currently do not reflect the Homestead Exemption; buyers who purchase for a primary primary residence will see a significant reduction in property taxes. Don't miss this exceptional opportunity to own a beautifully updated home & great location! This home wont last long! Call for your private showing today!
Open House:
Tuesday, 11/17 9:00-7:00PM
Courtesy: Opendoor Brokerage, LLC, il-broker@opendoor.com
508 E Sigler St is a one-story Hebron home set on a large wooded lot. The kitchen includes a gas range, ample cabinetry, and a double-basin sink with generous counter space for meal preparation. The main living area offers an open layout with natural light from multiple windows. The primary bedroom sits alongside additional bedrooms that provide flexible space for sleeping or work, and one bedroom includes a walk-in closet. The bathroom is outfitted with a combined tub and shower, and a dedicated utility area houses the laundry and mechanical systems. Outside, the expansive grounds surround the home with mature trees, and a two-car garage provides parking and storage, completing this well-maintained residence with practical amenities throughout every room.
Copyright © 2026 MREDSelectSites.com 

Website designed by Constellation1, a division of Constellation Web Solutions, Inc.