Debra Kukulski
The median home value in Byron, IL is $190,000.
This is
higher than
the county median home value of $150,000.
The national median home value is $308,980.
The average price of homes sold in Byron, IL is $190,000.
Approximately 65% of Byron homes are owned,
compared to 29% rented, while
6% are vacant.
Byron real estate listings include condos, townhomes, and single family homes for sale.
Commercial properties are also available.
If you like to see a property, contact Byron real estate agent to arrange a tour today!
Learn more about Byron.
Open House:
Sunday, 10/18 2:00-4:00PM
 Courtesy: Dickerson & Nieman Realtors - Rockford
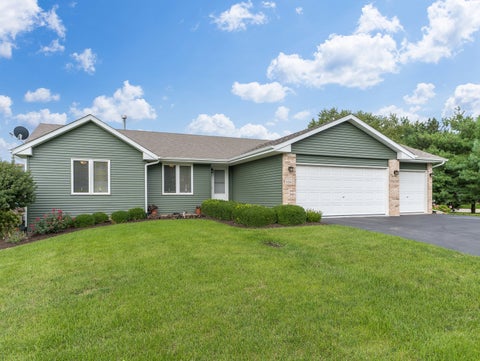
Custom Villa in Jackson Knolls featuring 1,850 finished square feet on the main level and beautiful custom finishes throughout, including detailed woodwork, stylish lighting, quality flooring, and thoughtful design choices. The spacious kitchen offers granite countertops, an eat-at bar, coffee bar, and large pantry, all open to the dining and living areas. The living room features bamboo flooring and a gas fireplace. The main floor primary suite includes two walk-in closets and a private bath with jacuzzi tub, walk-in shower, and double vanity. Two additional good size bedrooms and laundry room finish of the main level. The finished lower level provides excellent additional living and entertaining space, featuring a 4th bedroom, full bath, and family room with egress window for plenty of natural light, plus a 10 x 16 storage room.
Courtesy: Re/Max of Rock Valley
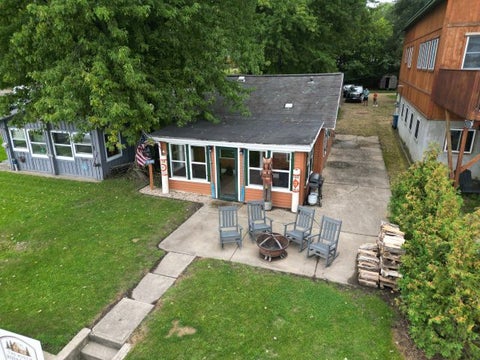
Your Rock River getaway is waiting! This charming 2 bedroom, 1 bath three season cottage offers direct river frontage and the perfect place to escape, unwind, and enjoy life on the water. Spend your days boating, fishing, kayaking, or simply relaxing and taking in the river views. Currently utilized as a short-term rental with documented rental history available upon request. Whether you're looking for a weekend retreat, seasonal getaway, or income-producing property, this river cottage offers plenty of possibilities. Furnishings are negotiable. Property is being offered AS-IS. Agent owned.
Courtesy: RE/MAX Professionals Select
This 3-bed + office, 3-bath home with a three-car garage was built in 2007 and sits on an oversized corner lot in Rose Meadows. Features include an open floor plan, cathedral ceilings, a gas fireplace, and a spacious dining area with a kitchen fully remodeled in 2022. The main level features high-quality wood flooring throughout and includes a large primary bedroom with an attached office, and a master bathroom remodeled in 2025, an additional common area bathroom remodeled in 2025, and main-floor laundry. The fully finished walkout basement provides additional space with a bedroom, full bathroom, storage, and ample living area with direct access to the patio. Additional features and updates include a new roof and water heater in 2021, wood deck, professionally installed and maintained landscaping, mature trees, ceiling fans, and a paver patio. Conveniently located near parks and Byron schools.
Courtesy: Continental Real Estate Group
Welcome home! This updated 4 bedroom 3 full bath home is ready to make you feel at home. Large living spaces, amazing laundry room, tons of storage and a backyard to have all the best summer parties or winter fires you'll want to make this yours! The list of new is extensive. New A/C (2025), New updated and upgraded bathrooms. Soaking tubs, solid surface vanities and gorgeous lighting. New exhaust fan in Master. New quiet efficiency ceiling fans throughout. New ceramic flooring in kitchen and dining room. Plus all new carpet downstairs. Not to mention the amenities included so you can start enjoying life in your new home; all GE kitchen appliances including garbage disposal, fridge, oven, dishwasher and above range microwave. New Maytag washer and dryer in the laundry room. Outside you'll find two huge decks, concrete patio and the relaxing 27' above ground pool. New pool cover and pillow added so you can be ready to enjoy summer next year worry free. New pool ladder. Electric in place if your backyard vision includes a hot tub. Amazing full concrete floor shed with loft to stow all the toys and don't miss the three car or toy parking pad. Fully fenced 1/2 acre yard for lots of room to play. Located in Byron Hills, close to schools and downtown.
Courtesy: Weichert Realtors - Tovar Prop
Welcome to 713 Birch Street in Byron! This wonderful 2-bedroom ranch-style condo offers comfortable main-floor living with a spacious, well-designed layout. The inviting living room features vaulted ceilings and a cozy gas fireplace, while the large eat-in kitchen is highlighted by a tray ceiling and plenty of space for dining. Step through the kitchen's sliding glass door onto your private deck. The owner's suite provides a comfortable private retreat, while the second bedroom offers flexibility. Convenient main-floor laundry makes everyday living a breeze. All appliances stay, including the refrigerator, washer, and dryer, which were new in 2022. The full exposed basement offers excellent potential for future finished living space with two egress windows and rough-in plumbing already in place for an additional bathroom. Create additional bedrooms, a family room, home office, recreation space, or whatever best fits your needs. Major mechanical updates include a new furnace and hot water heater in 2022, offering added peace of mind. With its ranch-style layout, vaulted ceilings, gas fireplace, private deck, main-floor laundry, updated mechanicals, and lower level ready for your finishing touches. Garage has a ramp! 713 Birch Street is ready to welcome you home! Handicap accessible!
Courtesy: Stillman Valley Home and Farm Sales, Inc.
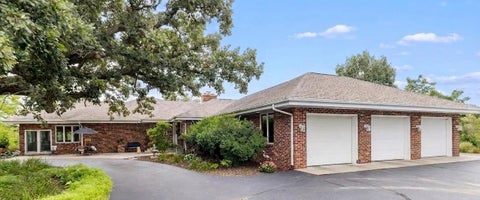
Country Living at Its Best - 10.54 Acres in Byron School District - Zoned Agricultural. Welcome to country living with room to grow, play, and make memories! Situated just outside Byron, Illinois, this exceptional brick home offers over 5,000 square feet of living space on 10.54 beautiful acres zoned agricultural-perfect for bringing a few animals and enjoying the rural lifestyle you've always wanted. This spacious home features 4 bedrooms (potential for another bedroom in the lower level!!) and 4 bathrooms, providing plenty of room for family and guests. The main level includes a versatile area currently being used as an in-law suite, offering flexibility for multigenerational living. Enjoy the beauty of every season from the bright and inviting four-season porch, complete with expansive windows and picturesque views. Inside, you'll find hardwood flooring throughout, a welcoming fireplace in the main living area, and additional space ideal for a home office, toy room, or study. The impressive primary suite features a large bedroom, working jacuzzi tub, ceramic tile flooring, and private bath. Overlooking the game room below, the main living area creates an open and connected atmosphere perfect for entertaining. The finished lower level offers even more living space with a family room, kitchenette, additional bedroom possibilities, and abundant storage. Step outdoors and discover your own private retreat. The property features a private pond with a sandy beach area stocked with bass and bluegill and a newly constructed 16' x 20' pavilion, creating the perfect setting for summer gatherings. Back at the house, enjoy outdoor dining and entertaining beneath the 18' x 24' covered patio area attached to the additional one-car garage. Currently set up as an outdoor kitchen, this space is ready for countless family gatherings and celebrations. Need storage, workshop space, or room for a home-based business? The property includes two outstanding outbuildings, both with concrete floors and multiple overhead doors: 60' x 36' Building has a 12 foot door and two 10 foot doors and the 54' x 30' Building with 9 foot doors. There is an additional 22 x 22 outbuilding with cement floor and electricity. Whether you're storing equipment, pursuing hobbies, operating a business, or simply need extra space, the possibilities are endless. Located in the highly sought-after Byron School District, this remarkable property combines spacious living, recreational opportunities, and breathtaking country views-all in one incredible package. Come experience the peace, privacy, and spectacular scenery this one-of-a-kind property has to offer!
Courtesy: Dickerson & Nieman Realtors - Rockford
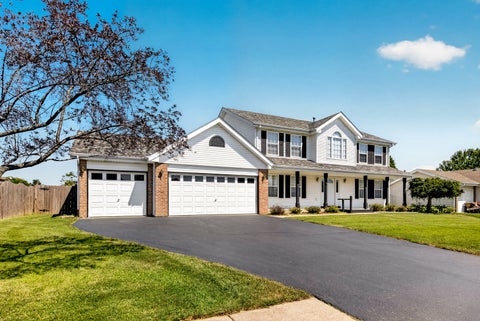
WOW!! This 4 bedroom 2.5 bathroom has so much to offer! As you walk into this beautiful home you are greeted with a huge entry way with a coat closet, a formal dining room and formal living room. The dining room leads you into the first floor laundry and then the large eat in kitchen. The kitchen has white appliances lots of room and opens up to the first floor family room with a wood burning fireplace. A fun sunroom looks over the private back yard that is fenced in, has a storage shed and patio. Upstairs you have a huge landing, a master bedroom with its own private bathroom with a walk in closet, skylight, separate shower and jetted tub. The three other large bedrooms share the other full bathroom. In the lower level you have 2 rooms for almost anything you would want to do. A separate storage room with built in shelves, all new flooring and paint. It just needs a ceiling to be complete. Generac generator for the entire 1st floor, the 3 car garage has a wall between the 2nd and 3rd stalls. Workshop off the garage and another covered patio for anything you'd need to do.
Courtesy: Hayden Real Estate, Inc.
Ready to move in! Ceiling heights start @ 9' in the kitchen & living rooms. Wood laminate flooring. Maple cabinets and white, quartz countertops & stainless steel appliances. Large inviting island! Main floor laundry room. Master suite has trey ceiling, a walk in tile shower, with quartz countertops, and generous walk in closet storage system. Need more space? Then look no further than your full unfinished basement with four daylight windows and rough in bath, high efficient furnace, high efficient water heater, passive radon system, and a 200 amp electric panel. You will love the covered deck endlessly overlooking the Byron Forest Preserve. FEMA flood plane removal in process and ready for closing! Broker Owned
Courtesy: Dickerson & Nieman Realtors - Rockford
Located in the city of Byron. Close to downtown and schools. Newly updated back porch with a space for washer and dryer. Huge 30 x 60 garage with steps to go upstairs. Being sold as is.
Copyright © 2026 MREDSelectSites.com 

Website designed by Constellation1, a division of Constellation Web Solutions, Inc.