Debra Kukulski
The median home value in Clinton, IL is $88,500.
This is
lower than
the county median home value of $107,000.
The national median home value is $308,980.
The average price of homes sold in Clinton, IL is $88,500.
Approximately 61% of Clinton homes are owned,
compared to 29% rented, while
10% are vacant.
Clinton real estate listings include condos, townhomes, and single family homes for sale.
Commercial properties are also available.
If you like to see a property, contact Clinton real estate agent to arrange a tour today!
Learn more about Clinton.
 Courtesy: Utterback Real Estate
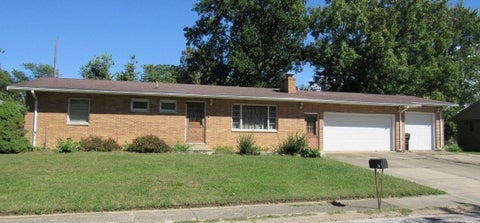
Large all brick family home, plus 3-car garage and 2 outbuildings. Large kitchen, a living room with fireplace and family room with fireplace. You'll enjoy the large bay window overlooking the private backyard. Newer wood laminate flooring in the living room and bedrooms makes cleaning a breeze! Additionally, the hall bathroom has a newer walk-in jetted tub for comfort & convenience. Located in Hillcrest subdivision, the proximity to schools, businesses and Route 51 creates stress-free travel!
Courtesy: RE/MAX Rising
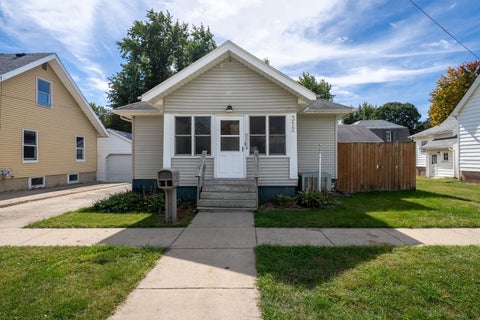
Welcome home to this charming 2 bedroom 1 bath home nestled in a quaint neighborhood but so conveniently close to amenity's. Upon entering the front of this home you will find a great size enclosed front porch boasting with beautiful wood interior. This adorable home has beautiful original hardwood floors and custom built in storage. The original cabinets in the kitchen still contain the unique set up for extra counter space when it is needed. One bedroom has beautiful built in drawers and closet space. Updated beautiful Pella windows throughout.The updated electrical was carefully constructed with care in mind. Down in the basement you will find plenty of room for storage, laundry and two well built rooms which can be used for a home office, crafting or secured storage. Out in back you will find a private all enclosed area which includes a pavered patio area, shed wired with electric, and green space on the side yard of the home. This home and outdoor space offers plenty of space to unwind without the worry of too much to manage. Be sure to check out this charmer.
Open House:
Saturday, 10/10 10:00-11:00AM
Courtesy: Coldwell Banker Real Estate Group
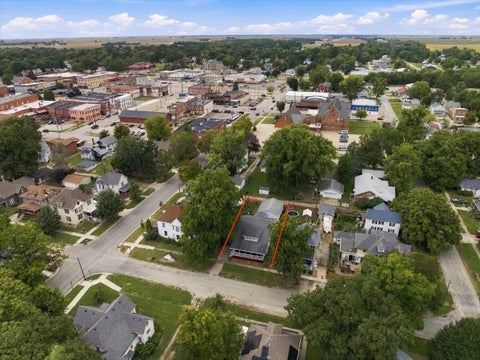
Charming, updated 5 bedroom, 2 full bath home in the heart of Clinton just moments from the downtown square! From the moment you step inside, the spacious living room and beautiful original woodwork and some hardwood floors create a warm and welcoming feel that carries throughout the home. The generously sized dining room features a unique glass-front built-in cabinet, adding even more character to the space. Two spacious bedrooms are conveniently located on the main level with hardwood flooring beneath the carpet, while additional bedrooms upstairs provide plenty of room for family, guests, a home office, or hobbies! Laundry is conveniently located on the upstairs level of the home! All bedrooms are generous sizes! The home offers comfortable living space on every level, including a partially finished basement with a family room area and plenty of additional storage. Enjoy relaxing on the front porch or spending time outdoors on the backyard patio with the added privacy of a fenced yard. Your 2-car garage provides even more convenience and storage! This home has seen numerous updates over the years, including a new, larger water heater (February 2026), new upstairs shower stall (June 2026), new soffit covers (September 2026), partially finished basement (2022), kitchen sink and faucet (2022), basement windows (2021), French drain (2021), Cat6 Ethernet (2021), and garage door (2019). Additional improvements include laminate flooring on the main level (2013), second-floor laundry (2010), upstairs bath (2010), new drywall in the upstairs bedrooms (2009), downstairs bath (2009), and extensive 2008 updates including Huffman custom cabinetry in kitchen, appliances, windows, furnace, central air, plumbing, 2-car garage, roof, and fence. Enjoy being within walking distance of downtown Clinton and the annual Apple 'n Pork Festival. Douglas Elementary is approximately half a mile away, and the C.H. Moore Homestead is about a mile away. Mariah's Mums and Wagon Wheel Pumpkin Farm are both within approximately 15 minutes. Clinton's central location also puts Bloomington and Decatur about 30 minutes away and Champaign approximately 50 minutes away. Everyday conveniences are close by, with two grocery stores, several gas stations, Snappers Bar & Grill, Breakers Bar, the fire and police departments, hospital, county building and courthouse, library, post office, coffee shop, multiple salons, Dollar Tree, YMCA, a privately owned gym, accountants, law firms, and banks all located within approximately one mile. With its original character, spacious layout, extensive updates, convenient main-floor bedrooms, and central Clinton location, this home offers a wonderful combination of charm, space, and everyday convenience. Do NOT miss your opportunity to make this your home today! All information is deemed reliable and is not guaranteed and should be independently verified.
Courtesy: Home Sweet Home Realty
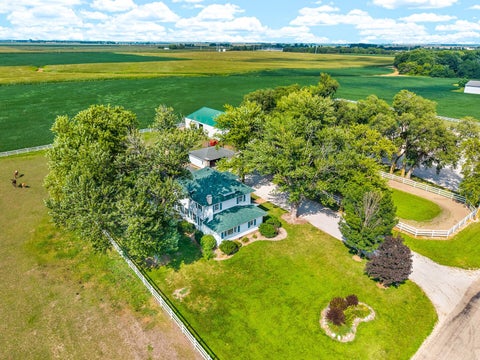
Horse Property & Entertainer's Dream on 4.22 Acres! Beautifully situated across from Route 51, this impressive 4-bedroom, 2.5-bath property offers exceptional space, functionality, and endless possibilities. The home features a huge primary suite, spacious living area, breakfast bar, fireplace, lg laundry room, an unfinished basement ideal for storage. Kitchen appliances stay! Fireplace is gas assit (2011) and can heat the whole downstairs. Amenities are truly outstanding, including a 60x70 indoor arena(fully insulated), outdoor arena(Flood lights), 8 horse stalls(2 front stalls have auto water), 2.5-car detached garage(fully insulated). 45x45 finished shed with heat, A/C, a bathroom provides the perfect space for gatherings, entertaining, hobbies, or a private retreat. The 60x80 machine side features 16-foot walls, 14 foot door, and a concrete floor, offering incredible storage and workspace for equipment, vehicles, or agricultural needs. Enjoy the outdoors from the covered patio while taking in beautiful views and mature trees surrounding the property. With a 2-car attached garage, extensive outbuildings, and a versatile layout, this property is perfectly suited for anyone seeking space and privacy. Brand new electric water heater (30 gallon). Septic new in 2021. Furnace in 2017. All electrical rewired in 2011. New LED perimeter lighting. Property has 5 hydrants. Gravel parking lot with RV hookups. Dog kennel will stay. Diesel tank on property. Most roof replaced in 2026, small back portion in 2011. A rare opportunity to own a truly versatile 4.22-acre property!
Courtesy: Century 21 Quest, (309) 533-1190
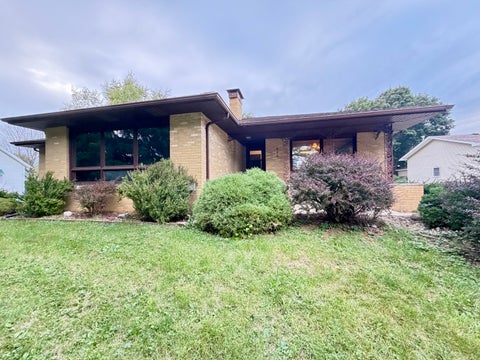
A classic Clinton brick ranch with space, character, and a basement that's ready for YOUR vision! Some homes just have that solid, timeless feel, and 909 W Washington is one of them. This all-brick 3-bedroom, 2-bath ranch offers approximately 1,745 square feet on the main level, beautiful mature trees, a spacious yard, and a detached 2-car garage with an attached workshop. Inside, you'll find a comfortable layout with a welcoming living room featuring a wood-burning fireplace, a separate family room, an eat-in kitchen, and plenty of storage throughout. The main level offers three bedrooms and two full baths, making this a great home for everyday living. And then there's the basement... a true blank canvas! The lower level has been cleared out following a recent sewer line issue, and auger access was installed outside. Flooring was removed and portions of the walls were opened during the cleanup process, leaving the entire space ready for its next chapter. Rather than buying a home where someone else's basement renovation dictates how you use the space, you get to start fresh and create exactly what you've always wanted. Imagine a huge recreation room, home theater, game room, home gym, workshop, additional office space, or simply fantastic storage. The possibilities are yours! Outside, enjoy the patio, mature trees, generous yard, and the convenience of the detached 2-car garage with workshop. There's also additional parking beside the garage with alley access, and the property sits on two lots. If you're looking for a well-built home with character, an updated sewer line, a great yard, an oversized garage, and the opportunity to finish a basement completely your way, this one deserves a look. Come see the possibilities at 909 W Washington!
Courtesy: RE/MAX Choice Clinton
Charming Turnkey Gem - Fully Remodeled & Budget-Friendly! Step into effortless, low-maintenance living with this updated 1-bedroom home-priced perfectly for first-time buyers or investors looking for a high-performing property. Everything has been done for you, meaning zero immediate maintenance expenses and unmatched overall affordability! Interior Highlights: * Modern Kitchen: Features attractive brand-new cabinetry with abundant storage space, butcher block countertops, a sophisticated waterfall kitchen sink, and brand-new appliances including a refrigerator, gas stove and HWH. * Stylish Full Bath: Fully renovated with a brand-new shower setup, completed with an eye-catching custom sliding barn door. * Upgraded Finishes: Enjoy brand-new flooring, updated windows, and modern finishes throughout. * Convenient Laundry: Dedicated laundry room equipped with dual options for either a gas or electric dryer hookup. * Comfort & Efficiency: Heated by an (attic-located) furnace setup and cooled by a new window A/C unit in the spacious 15' x 10' bedroom that efficiently cools the adjoining living room and kitchen areas. Exterior & Grounds: * Outdoor Space & Storage: Features a large backyard complete with a brand-new utility shed for extra storage. Large front porch area for rocking chairs and tables. * Parking & Potential: Off-street parking is accessible via the rear alley, with ample space to build a future garage. Don't miss this rare opportunity to own a completely updated, move-in-ready home at an incredible price point!
Courtesy: Utterback Real Estate
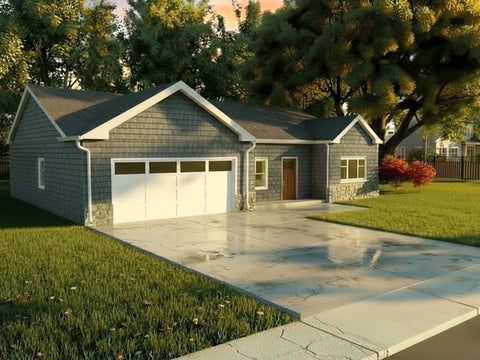
PROPOSED NEW CONSTRUCTION in Clinton! Enjoy the comfort, efficiency, and convenience of single-level living in this thoughtfully designed 3-bedroom, 2-bath ranch home located near Clinton schools. The open and functional floor plan features durable luxury vinyl tile flooring throughout the main living areas and a spacious primary suite complete with a walk-in closet and private full bath. Designed with energy efficiency in mind, this home will include a FULL SOLAR SYSTEM WITH BATTERY BACKUP, offering an impressive energy-conscious feature and added peace of mind. Additional highlights include an attached 2-car garage and outdoor patio perfect for relaxing or entertaining. An exciting opportunity to own a brand-new home with modern finishes, practical living spaces, and advanced energy features-all in Clinton, Illinois. Proposed construction-final plans, specifications, finishes, dimensions, and features are subject to builder plans and selections. Call for details!
Courtesy: Utterback Real Estate
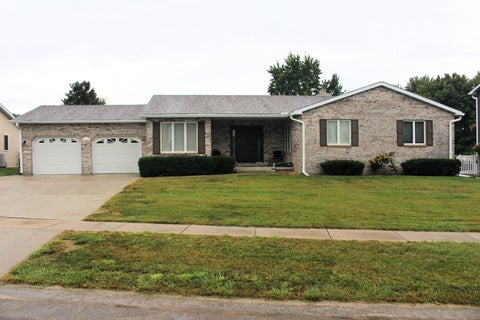
Welcome to this spacious 3-bedroom ranch home in Clinton, offering a versatile floor plan with plenty of room to spread out! The main level has been refreshed throughout with fresh paint on the walls, ceilings, trim, and doors, along with luxury vinyl plank flooring, updated door hardware, and light fixtures. The inviting open-concept layout provides an easy flow throughout the main living areas. A flexible room on the main level features a wood-burning fireplace with a gas starter and can serve as a formal dining room, additional family room, or comfortable gathering space. The primary suite offers a private full bath with a walk-in shower, while the four-season room provides another great space to relax and enjoy throughout the year. Main-floor laundry with a utility sink adds everyday convenience. The finished basement expands the living space with a family room, full bath, and bonus room with potential for a 4th bedroom, home office, hobby room, or guest space. Step outside to the newly added covered back patio overlooking the spacious yard. In addition to the attached 2-car garage, you'll appreciate the bonus workshop/storage area with a roll-up door-ideal for a workshop, hobby space, outdoor equipment, or additional storage. With 3 full baths, flexible living spaces, a finished basement, abundant storage, and plenty of indoor and outdoor space, this move-in-ready Clinton ranch has so much to offer. Schedule your showing and come see all the possibilities!
Courtesy: Utterback Real Estate
Welcome home to this beautifully updated split-level, tucked away on a cul-de-sac and situated on an impressive 2.24-acre lot! Step inside to find thoughtful updates throughout, including an updated kitchen, bathrooms, and flooring, giving the home a fresh, move-in-ready feel. The flexible floor plan offers 4 bedrooms and 2 full baths, or the option to use the space as 3 bedrooms with an additional family room-perfect for creating the layout that works best for you. If used as a master suite you will enjoy a full bathroom with double sinks and walk-in shower along with a Spacious walk-in closet. Outside, enjoy plenty of room to spread out on 2.25 acres with 2 apple trees and 1 peach tree, along with a fenced backyard and patio featuring a hot tub-an inviting space for relaxing or entertaining. The heated 2-car garage provides additional comfort and convenience year-round and a carport for storing outdoor equipment. Located near the Clinton Country Club golf course with easy access to Route 51, this property combines an updated interior, flexible living space, generous acreage, and a desirable cul-de-sac setting. Don't miss the opportunity to make this one yours-schedule your showing today!
Courtesy: Utterback Real Estate
Looking for an affordable home with convenience and charm? This one-bedroom home is a great opportunity for a first-time buyer, downsizer, or investor. The spacious living room provides plenty of room to relax, while the detached one-car garage offers convenient parking and additional storage. Located right in the center of town, you'll enjoy easy access to local shops, dining, and everyday amenities. If you're ready to stop renting and start building equity, this cozy home is worth a look!
Courtesy: Century 21 Quest, (508) 425-1190
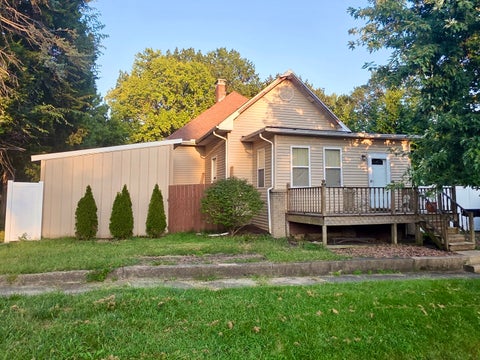
Welcome to 216 S George St in Clinton! This charming home offers an opportunity to make this space your own while enjoying the character that comes with a home built in the 1920s. With approximately 1136 square feet of finished living space on the main level and another 1136 in the unfinished basement, the home provides a comfortable layout with plenty of potential to personalize, refresh and create a place that truly feels like home. A recently built detached garage, privacy fence, deck and shed adds everyday convenience, storage and entertaining possibilities, while the established neighborhood puts you close to everything Clinton has to offer. Whether you're looking for your first home, your next project or simply an affordable opportunity to put down roots, 216 S George is ready for its next chapter. Come take a look and imagine the possibilities!
Courtesy: Century 21 Quest, (309) 533-1190
This beautiful 1913 Victorian sits beneath mature trees and has so much character from the moment you pull up. The front porch, detailed exterior and welcoming walkway give you a little hint of what you'll find inside. Original woodwork, hardwood floors, stained glass, pocket doors and beautiful trim are just some of the details that make this home so special. Inside, the rooms have a great flow and plenty of space for everyday living and entertaining. The living room features a cozy fireplace, while the dining room is full of beautiful original woodwork and large windows that bring in lots of natural light. The kitchen has a charming vintage feel with plenty of cabinetry and a comfortable space for gathering. Upstairs, you'll find four bedrooms, including a spacious primary bedroom with its own full bath and a beautiful clawfoot tub. The third floor adds even more possibilities with a cozy room that could be used as a reading space, office, playroom or hobby area, along with plenty of storage. Outside, you'll find three porches, mature trees, established landscaping, gardens and several areas to sit and enjoy the yard. A detached two-car garage and storage shed provide plenty of room for parking, projects and storage. The expansive 3,557 sq. ft. unfinished basement also offers an incredible amount of additional space, whether you need room for storage now or have future plans for the space. The roof was replaced in 2015, and this home has been well cared for and loved over the years. The original character, beautiful details and wonderful setting all come together to make this a truly special Clinton home.
Courtesy: Keller Williams Infinity, (630) 258-2062
Welcome to 716 N Center St, Clinton, IL located a short distance from Town Square, the heart of Clinton. Come see this 3 bedroom, 2 bath home awaiting your creative touch. This is a chance to build sweat equity or an investor development opportunity.
Courtesy: Century 21 Integra, (815) 210-8633
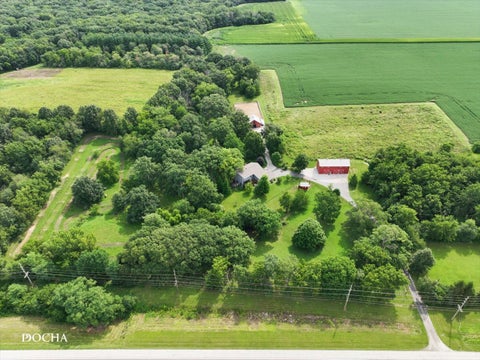
8.6 ACRE FARMETTE; REMODELED HOME, NEWER WORKSHOP, BARN AND RUN-IN SHED; ZONED RD-2. This home sits in a park-like setting that you truly must see in person. The winding drive leads you along the front pasture, giving you a glimpse of what is yet to come; rolling topography, mature trees and native perennial gardens. The 5 Bedroom / 3.5 Bath home has a total of 3,828 finished square feet and features used reclaimed barn beams and wood for farmhouse character. There are 42 Low-E replacement windows providing natural light throughout. The first-floor primary suite features Tiger Bamboo flooring. The spa-inspired bathroom has heated tile floor, slate shower, jet tub and double sinks. Four additional bedrooms, a full bath and sitting area are upstairs. The finished walkout basement is primarily one large room with 3 sections for a gym, office and family room. There is also a wood-burning stove, full bath, laundry and storage room. Great for related living or guests as it also has it's own private entrance via the outside patio. The HORSE BARN is 32x30 with two 12x10 stalls (room for a third) insulated tack room(s), frost-free hydrant and 2nd story hayloft with capacity for approximately 250 small square bales. Equestrian amenities include a 70x120 professionally graded sand arena with lights, two pastures with access to the 10x16 run-in shed (with electric) and wooded trails. There is a motocross track that could be adapted for a cross-country jump course. The 2-story POLE BUILDING is 24x60 and currently serves as a WORKSHOP. It was built in 2015, features 100-amp service, 220V power, concrete and gravel flooring, multiple 10' high equipment doors, built-in shelving and workbenches, plus a heated and insulated second-floor woodworking/hobby space. All outbuildings feature automatic dusk-to-dawn exterior lighting. Centrally located between several larger cities - Bloomington, Champaign, Decatur and Lincoln...and Clinton Lake boat launch is just 10 minutes away! Ask for the Additional Features Sheet - too much to list. Come see in person!
Courtesy: Century 21 Quest, (309) 310-5580
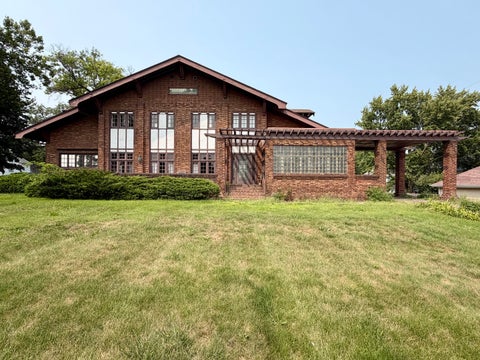
A remarkable home ready for its next chapter. 109 W Macon Street is a grand historic residence with incredible character, impressive scale, and tremendous potential, but it is ready for a new owner willing to bring the care, vision, and investment needed to restore its beauty once again. Built in 1905 and offering over 6000 square feet of finished living space on approximately half an acre, this 5-bedroom, 5-bath home sits just blocks from Clinton's historic downtown square. Inside, the home's story is told through beautiful hardwoods, wide hallways, custom woodwork, soaring ceilings, a grand fireplace, generous room sizes, and architectural details rarely found in homes built today. The expansive floor plan offers incredible flexibility, with multiple living and gathering spaces, main-level bedrooms, formal living and dining rooms, a four-season room, walk-in pantry, main-level laundry, and two staircases leading to the upper level. Upstairs, spacious bedrooms, sitting areas, and abundant built-in storage continue the home's unique character. The property also features a partially finished basement, attached two-car garage, multiple entrances, distinctive exterior brickwork, and an extraordinary amount of space to reimagine. The home's historic elements have been intentionally preserved. This is not a turnkey home. It is an opportunity for someone who sees what this remarkable property can become. Whether envisioned as an impressive private residence or simply brought back to life for another generation to enjoy, 109 W Macon offers the space, history, and architectural character to create something truly special. Property is being sold AS-IS.
Copyright © 2026 MREDSelectSites.com 

Website designed by Constellation1, a division of Constellation Web Solutions, Inc.