Debra Kukulski
The median home value in Monee, IL is $230,000.
This is
lower than
the county median home value of $269,000.
The national median home value is $308,980.
The average price of homes sold in Monee, IL is $230,000.
Approximately 84% of Monee homes are owned,
compared to 11% rented, while
5% are vacant.
Monee real estate listings include condos, townhomes, and single family homes for sale.
Commercial properties are also available.
If you like to see a property, contact Monee real estate agent to arrange a tour today!
Learn more about Monee.
 Courtesy: Compass, (708) 516-1614
Amazing Opportunity to Own Land in Monee and Build you Dream Home! Large Private 3 Acre wooded lot!! Located in unincorporated Will County in the township of Monee. Utilities to the site. Drive by TODAY!
Courtesy: Keller Williams Inspire
Welcome home to this beautiful designed 3 bedroom, 2 1/2 bath home nestled on a quiet cul-de-sac, offering the perfect combination of space, comfort, and future potential. The inviting open-concept floor plan is ideal for both everyday living and entertaining, featuring a spacious kitchen that overlooks the family room, allowing everyone to stay connected. A separate dining room provides the perfect setting for holiday gatherings or formal dinners. Upstairs, you'll find three generously sized bedrooms along with a versatile sitting room that you can easily serve as a home office, playroom or media room, or be converted into a fourth bedroom to suit your needs. The spacious primary suite offers a relaxing retreat, while the additional bedrooms provide plenty of room for the family or guests. The full unfinished basement includes rough-in plumbing making it ready for your personal vision - whether you dream of adding a recreation room, home gym, guest suite, or additional living space. Outside enjoy the privacy and low traffic of cul-de-sac living, along with spacious yard that's perfect for outdoor activities, entertaining or relaxing. This home offers the space, flexibility, and opportunity you've been searching for. The home does need some TLC. Water stains on the ceiling of the 1st floor were fixed by the builder but not painted.
Courtesy: Baird & Warner
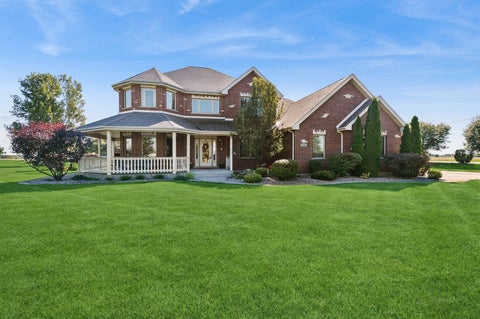
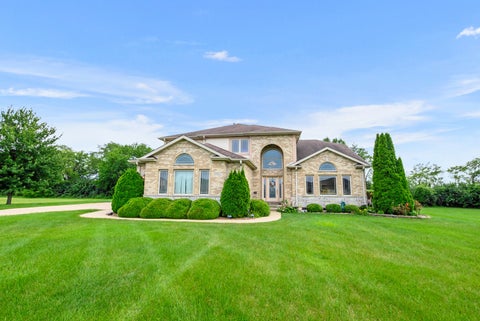
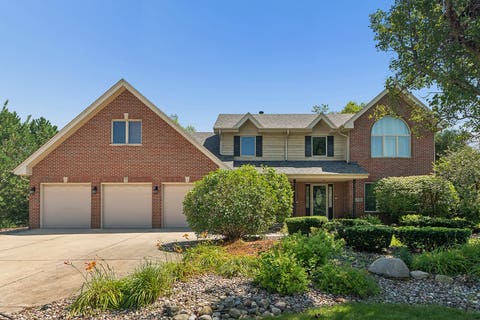
Welcome to your dream home, where elegance meets functionality in every detail! This stunning residence boasts an impressive 4,000 square feet of living space on a sprawling one-acre lot. As you enter, you're greeted by vaulted ceilings and beautiful hardwood floors that flow seamlessly throughout. The heart of the home is the expansive kitchen, featuring luxurious granite counter tops and stainless steel appliances. Adjacent to the kitchen, you'll find a Butler pantry with a convenient dry bar. The family room impresses with its soaring vaulted ceilings, abundant natural light and a cozy fireplace that creates an inviting atmosphere. The main level also offers a separate dining room, formal living room, dedicated office or den, full bathroom and a convenient laundry room. Retreat upstairs to the primary suite, a true oasis featuring a massive bathroom with jetted tub, dual vanities and separate shower. Also in the primary you will find a spacious walk-in closet and a bonus room, ideal for an office, reading nook, or an additional closet. The second floor also includes three additional well-appointed bedrooms and one full beautifully designed bathroom. The full unfinished basement features durable wood laminate flooring, offering a clean, near-finished feel with endless potential. Outside you will enjoy the perfect blend of relaxation and entertaining space, featuring a charming wrap-around porch and a private backyard patio complete with a stylish pergola. The attached three-car garage offers ample storage and convenience. Don't miss the opportunity to make this house your home-schedule a tour today and experience the perfect blend of comfort and modern living.
Courtesy: eXp Realty, (708) 774-9399
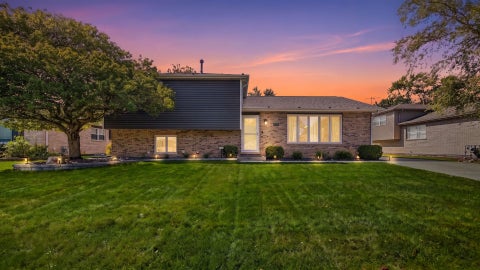
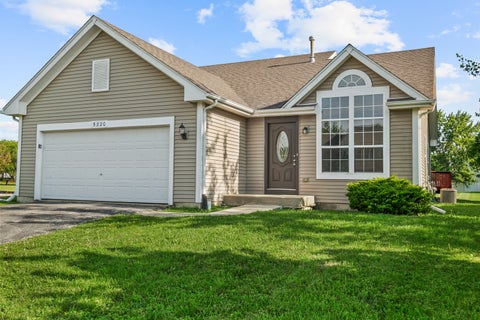
This one doesn't whisper "Updated" - IT SHOWS OFF A LITTLE! The Expensive Stuff? Already DONE. The Pretty Stuff? Done too. Sophisticated, Stylish, and Anything but Ordinary - this IMMACULATE 3-Bedroom, 2-Bath Tri-Level is LOADED with Upgrades! Nearly every major improvement has already been handled (New within 3 years or less!), giving You the RARE Luxury of simply moving in and enjoying it! From the moment you pull up you will notice the Professionally Landscaped Lawn, New (Huge) concrete driveway, walkways & Sleek Black Slate Rock (No Mulch here!) Big ticket items include HVAC, Tankless Water Heater, Siding, Fencing & epoxy flooring in garage. Inside, hardwood floors run throughout the main and second levels; while the UPDATED Kitchen brings you white custom cabinetry, granite countertops, stainless steel Appliances (they stay!) add a crisp, modern feel. Both baths have been redone completely with Quartz Countertops-the blue tooth feature for lights and music add some flair too! 6-panel doors, Double doors leading into Primary Bedroom & ALL closets are Cedar-lined add just the right amount of character. Now for the BIG backyard- 2 Decks, 2 Gazebos, a beautifully fenced yard and a 2.5 Car garage that decided it wanted to be a Lounge (For now) New Hot tub is Negotiable. Polished without being pretentious. Fun without sacrificing style. Just move in and enjoy the Home everyone will wish they bought!
Courtesy: Redfin Corporation, (224) 699-5002
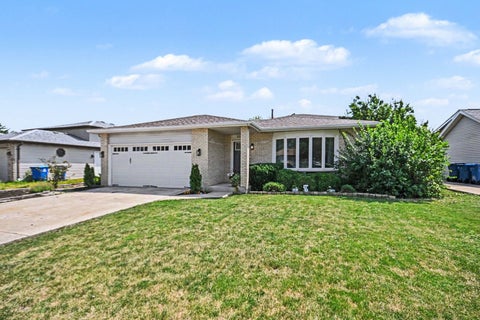
Beautifully rehabbed and truly move-in ready! This spacious 4-bedroom, 2-bath quad-level home is located in one of Monee's most desirable neighborhoods and offers the perfect blend of modern updates, functional living space, and an unbeatable location. Just a short walk to Fireman's Park, you'll enjoy walking paths, a splash pad, playground, baseball and football/soccer fields, basketball and pickleball courts, outdoor fitness equipment, a pavilion, village garden, annual fireworks, and countless community events. The extensive renovation includes new flooring and light fixtures throughout. Step inside to a bright, open main level featuring luxury vinyl plank flooring and a spacious living and dining room combination that's perfect for everyday living and entertaining. The beautifully remodeled kitchen boasts new cabinetry, quartz countertops, a custom tile backsplash, and stainless steel appliances. Upstairs, you'll find three generously sized bedrooms with new carpeting and a stunning custom-remodeled full bathroom. The lower level offers a huge family room centered around a cozy gas fireplace, a second fully remodeled full bathroom, and a versatile fourth bedroom with exterior access that can easily serve as a guest room, home office, playroom, exercise room, or flex space to suit your needs. The finished sub-basement provides even more living space with a large recreation room, laundry area, and an additional finished room currently used as a home office. With four finished levels, this home offers an incredible amount of space for today's lifestyle. Situated on a huge, fully fenced deep lot, there's plenty of room to entertain, garden, play, or simply relax outdoors. The updates don't stop with the cosmetic improvements. Nearly every major mechanical has already been replaced, BRAND NEW FURNACE (8/2026), water softener, sump pump, and ejector pit (2022), garage door (2017), windows (2015), and roof (2012), providing years of worry-free ownership. This exceptional home combines quality craftsmanship, extensive updates, abundant living space, and an outstanding location-making it one you won't want to miss!
Courtesy: HomeSmart Realty Group
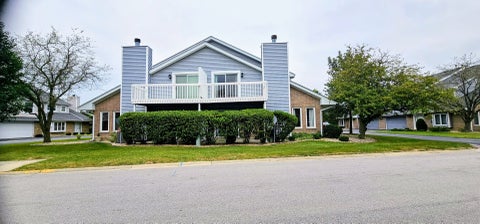
Stunning, Move-In Ready Monee Townhome with Modern Shiplap Fireplace & Extra Garage Space! Welcome home to 5604 W. Von Ave (Unit A), a beautifully designed 2-bedroom, 2.5-bathroom townhome offering 1,758 square feet of pristine, light-filled living space. From the moment you step inside, the soaring open-concept layout commands attention, perfectly tailored for both effortless daily living and lively entertaining. The true focal point of the expansive living room is the gorgeous accent fireplace completely covered in a custom shiplap design, adding an upscale, modern aesthetic that blends warmth with contemporary style. The main level flows seamlessly into the kitchen, which comes fully equipped with sleek stainless steel appliances and an extra-large walk-in pantry. Just off the living area, slide open the glass doors to enjoy your own private outdoor patio. Upstairs, the layout is designed with ultimate convenience in mind, featuring a dedicated second-floor laundry room so you never have to carry baskets up and down the stairs. The massive primary suite serves as a true private retreat, complete with an expansive walk-in closet and a full en-suite bathroom. The upper level also includes a generous second bedroom, another full bathroom, and a versatile loft space perfect for a home office or cozy reading nook. A standout feature of this property is the attached 2-car garage, which features a uniquely deep extended section-an absolute dream setup for a home workshop, extra tool storage, or housing longer trucks and SUVs. Nestled on a quiet street just minutes from local shopping, dining, and immediate I-57 access for a seamless commute, this turn-key gem truly has it all!
Courtesy: REMAX Legends
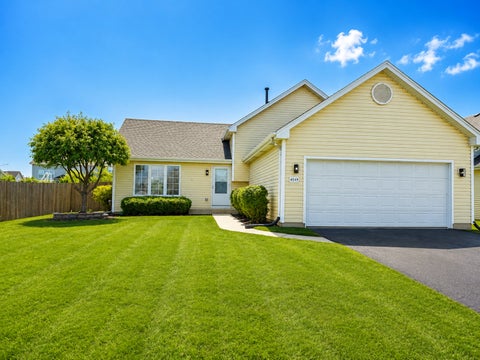
Beautifully Renovated & Move-In Ready Tri-level offers 3 bedrooms and 2 full baths. Step into this stunning home featuring a bright, modern open-concept layout and stylish finishes throughout. The beautifully updated kitchen showcases crisp white shaker cabinetry, quartz countertops, subway tile backsplash, stainless steel appliances, modern lighting, and a large statement island with seating-perfect for entertaining. The spacious living area is highlighted by a striking custom wood-slat accent wall with a sleek electric fireplace. New flooring, recessed lighting, fresh neutral finishes, and abundant natural light give the entire home a clean, upscale feel. The home offers beautifully updated bathrooms with modern tilework, stylish vanities and fixtures, along with generously sized bedrooms and additional finished living space ideal for a family room. Outside, enjoy a large, fenced backyard and patio, providing plenty of room for entertaining, relaxing, kids, or pets. New garage. Modern finishes, functional living space, and a beautiful renovation-all you need to do is move in and enjoy!
Courtesy: Real Broker, LLC
Rare spacious 4-bedroom home featuring a dedicated office, 2 full bathrooms, including a primary bathroom & walk in closet. 2.5-car heated detached garage. Recent updates include NEW roof and gutter guards with ice shields (2023), NEW HVAC system (2023), and hot water tank (2020). The home offers a functional layout with plenty of living space and a heated garage for added convenience. Huge backyard with a shed. Seller is relocating out of state and is currently packing. Please keep an open mind when viewing, as some areas may be in the process of being packed and organized. Photos are virtually staged to see the potential without the personal property. *Motivated Seller-AS IS Sale*
Courtesy: RE/MAX 10
THIS IS NOT YOUR TYPICAL NEW CONSTRUCTION! AMAZING POND VIEW INCLUDED! Exceptional craftsmanship, high-quality construction and a truly one-of-a-kind setting come together in one of GREEN GARDEN'S MOST DESIRABLE SUBDIVISIONS. Perfectly positioned overlooking a STOCKED POND, this stunning home offers the peace, privacy and natural beauty rarely found in new construction. Enjoy breathtaking SUNRISES & SUNSETS, and the beauty of nature right from your own backyard. All while being just minutes from the expressway and steps from Green Garden Country Club. The thoughtfully designed floor plan features 4 BEDROOMS PLUS a main-level OFFICE/POSSIBLE 5TH BEDROOM and 4 FULL BATHS. The luxurious primary suite offers TWO WALK-IN CLOSETS, while Bedroom 2 features its own private bath, creating the perfect junior suite. Convenient second-floor laundry completes this exceptionally functional layout. QUALITY. LOCATION. VIEWS. This home truly has it all and best of all, NO WAITING MONTHS FOR YOUR NEW CONSTRUCTION TO BE COMPLETED. This beauty is FINISHED AND READY FOR IMMEDIATE MOVE-IN!
Courtesy: Pavlova Properties
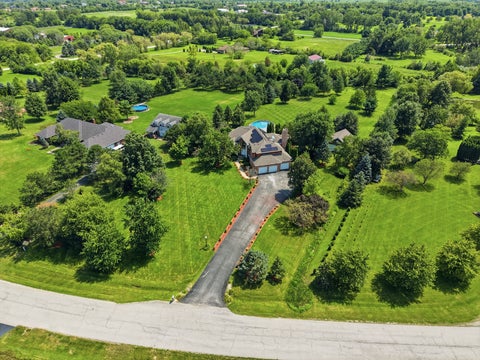
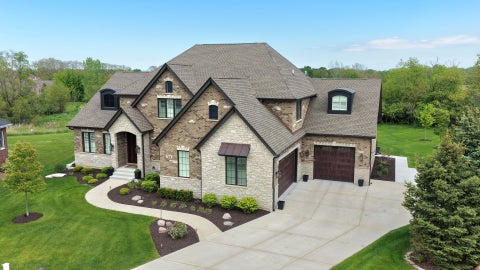
Welcome to this fully remodeled estate-style home situated on approximately 2.59 acres in Monee. Offering approximately 5,100 sq ft of living space, this 5-bedroom, 3.5-bath home combines modern updates, privacy, and exceptional entertaining space. The finished basement features a second kitchen, home theater, wet bar, recreation/exercise areas, and additional living space. Enjoy a 5-car garage plus a spacious 24' x 30' outbuilding/workshop. The expansive outdoor area includes a pool, deck, mature landscaping, and plenty of room to enjoy the peaceful estate setting. Additional features include solar panels, irrigation system, and cedar siding. A rare opportunity to own a beautifully remodeled estate with acreage, extensive amenities, and energy-efficient solar technology. Buyer to assume/transfer solar lease subject to the terms and approval of the solar provider.
Courtesy: Baird & Warner
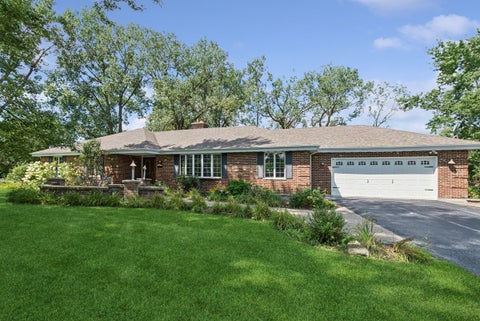
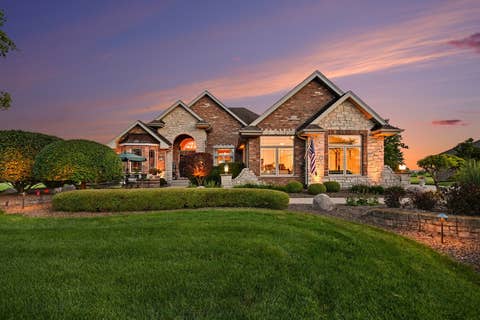
Set on 5.03 acres in Green Garden Township, this beautifully updated brick ranch blends country living with modern comfort. The home is set back on the property with a long, extensive driveway leading to an attached 2-car garage and a property that's as functional as it is inviting. The barn (30x26 approx) and dog kennel (20x18 approx) make it ideal for hobbyists, equestrian enthusiasts, or anyone who appreciates room to roam. The home features three generously sized bedrooms and two full baths and gleaming hardwood floors throughout. The primary suite enjoys its own private bath for your own personal retreat. The newly remodeled kitchen is the heart of the home, with brand-new cabinetry and sleek quartz countertops. The formal living and dining rooms offer gracious space for entertaining while the cozy family room - anchored by a custom floor-to-ceiling natural stone wood-burning fireplace - is perfect for gathering on cooler evenings. Enjoy year-round relaxation in the heated sunroom, or step outside to a huge Trex deck and paver patio overlooking the yard and babbling creek - a serene backdrop for morning coffee, evening entertaining, a soak in the hot tub, or gatherings around the firepit. Recent updates include upgraded electrical and plumbing, freshly painted interiors, refinished hardwood floors, newer furnace and A/C (approx. 5 years old), new well and well pump 2019, sump pump 2026, and a new roof in 2019. Close to downtown Frankfort - schedule your showing today!
Courtesy: @properties Christie�s International Real Estate
Welcome home to this rarely available 2 Story Home in sought after Meadow Creek, a gated community with their own private runway access. Stunning curb appeal as you arrive to this beautiful property. This Home is set on a sprawling lot consisting of 1.15 acres. The moment you walk inside, you'll appreciate the welcoming foyer, open floor plan, high ceilings, 6 panel doors, white trim, ceramic tile flooring, and hardwood flooring. The spacious formal living room features vaulted ceilings, gleaming hardwood flooring, and beautiful windows that fills the space with natural light. Enjoy gathering in the formal dining room. Cozy up in the inviting family room offering new carpeting (2025), a stunning stone wall fireplace, and access to the backyard from the sliding door. The updated eat-in kitchen is a chef's dream featuring granite countertops, many wood cabinets, stone backsplash, pantry, island, skylight, soaring ceilings, new oven (2025), many windows, and sliding door to the deck. The main level also includes a nice size bedroom and full hallway bathroom that has a newer glass door, perfect for guests. Convenient main floor laundry room includes a washer and dryer about 5 years old, cabinetry, utility sink, and attached to the 3 car garage. Heading to the 2nd level you will be greeted with a double stair landing leading to 3 additional bedrooms. Brand new carpeting throughout the 2nd level in 2025. The primary suite has tray ceilings, 2 large walk-in closets, sitting area, ceiling fan, and a cozy fireplace. The private primary bathroom includes a whirlpool tub, double sinks, seperate shower, and water closet. Two additional generously sized bedrooms both equipped with a ceiling fan. Full hallway bathroom with a newer glass shower door and skylight. Full basement features high ceilings, roughed in plumbing, and lots of storage available. Or perfect space for your finishing ideas. Relax on your private deck and enjoy the private tree line views from your very own oasis of a yard. This move-in ready home combines elegance, comfort, and an unbeatable location.
Courtesy: Rice Property Management & Realty L.L.C.
Welcome to this beautiful two-story home offering nearly 3,600 square feet of finished living space, including the finished walkout basement!! From the moment you enter, you will appreciate the impressive two-story foyer, elegant oak railings, and inviting fireplace. The main level features a convenient first-floor laundry room and a spacious layout designed for comfortable everyday living and entertaining. Upstairs, you will find four generously sized bedrooms plus a loft and 2.5 bathrooms. The primary suite offers a private retreat featuring a whirlpool tub, walk in closet, double tray ceilings, and a beautifully designed bathroom with vaulted ceilings and a skylight for natural light. The finished walkout basement provides additional living and entertaining space, complete with a bar, large storage room, and a patio door leading directly to a paver brick patio. Enjoy the outdoors from the beautiful wraparound deck, or relax and entertain in the huge backyard featuring a pergola. Kitchen appliances will remain with the home; washer and dryer are not included. Conveniently located with easy access to the highway, this spacious home offers the perfect combination of comfort, style, luxury and convenience. Don't miss the opportunity to make this beautiful home your own. Sold AS-IS but in great condition. Seller is doing a few repairs from the past storm.
Courtesy: ICandy Realty LLC
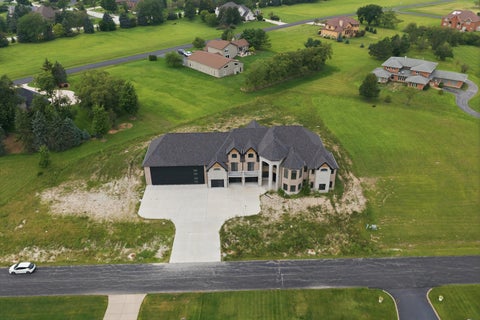
Situated in a private gated aero park community this luxury custom design concept takes full advantage of of the lot to create a massive presence and preserves the wonderful views from the main level. Yet the main level provides the easy convience of ranch-style single floor living. The reception room and home office welcome your guests on the first level. Up the stairs or elevator to the main level - you'll discover the main living spaces where the open floor plan entertaining areas are perfectly balanced against private spaces. Anchored by on trend wide plank white oak floors - the living and dining spaces flow seamlessly into the dream kitchen featuring professional grade appliances and massive full slab Blue Moon quartize waterfall island - all capped by intricate 10' coffered ceilings. Multiple sliders lead to a covered porch expanding your entertaining spaces. Just off the public spaces sits a sunny private den with view of community and the airfield. In the primary suite you'll find an adjacent fitted dressing room and spa-like bath with separate marble tiled shower, soaking tub and double vanity. Sliders lead from the master to a private patio overlooking the backyard. In the other wing of the house is a princess suite and 2 more bedrooms with walk in closets and a shared hall bath. Separate laundry room with access to the hanger. In addition to the hanger, 3 car garage equipped with a electric car charger provides plenty of space for all the 'toys'. Garages, Hanger and entire first floor have in floor heat. Not a pilot? Hanger would make a great indoor sport court. This is the lifestyle move you deserve!
Courtesy: Chase Real Estate LLC
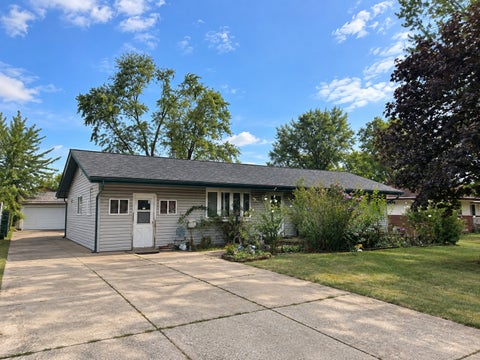
lovingly cared for and ready for new owners! 4 bedrooms and 2 full bathrooms. True Quad level home - 3 levels of living space and then a sub basement with tons of space for storage! Gorgeous kitchen with quartz countertops, white cabinets and all new stainless appliances. All new Flooring, including luxury vinyl plank flooring and all new carpet. All new interior paint, fixtures and lighting. Huge deck off the back sliding doors and a wonderful park adjacent to the home. Please view the 3-D tour WITH FLOOR PLAN and schedule your private showing TODAY!
Courtesy: KRG Real Estate
Luxury, quality, and pride of ownership come together in this spectacular custom-built ranch in unincorporated Green Garden Township situated on over an acre of professionally landscaped grounds! From the moment you arrive, it's clear this home has been meticulously maintained inside and out. Offering 4 spacious bedrooms and exceptional craftsmanship throughout, you'll immediately notice the gorgeous custom woodwork, quality finishes, and thoughtful attention to detail that set this home apart. The open and inviting floor plan is perfect for both everyday living and entertaining. The beautifully finished look-out basement dramatically expands the living space and features a stunning custom bar, a large recreation area, a 4th bedroom, and a full bathroom-making it ideal for related living, guests, or unforgettable gatherings. You'll also appreciate the convenient staircase leading directly from the garage to the basement. Full concrete driveway leading up to 3.5 car attached garage with epoxy finished floor. Outside is your own private backyard paradise! The incredible in-ground swimming pool with waterslide is surrounded by an expansive paver patio, lush landscaping, and breathtaking views of the oversized lot. Whether you're hosting summer pool parties or enjoying peaceful evenings overlooking the beautifully manicured grounds, this backyard truly feels like a private resort. Need additional space? The massive 1.5-car outbuilding (that backs up to the peaceful nature preserve) is so much more than a man-cave or she-shed! Complete with a second level for additional storage, it's the perfect workshop, hobby space, collector's garage, home business, or ultimate entertainment retreat-the possibilities are endless. Located in the popular, award winning Peotone school disctrict! If you've been searching for a one-of-a-kind custom home that combines impeccable quality, incredible outdoor living, and a setting that's second to none, this is the one you've been waiting for! **Be sure to check out the Matterport 3D Tour of this home!!
Courtesy: Realty of America, LLC
Proposed New Construction!! This home will be in an airpark community with a private runway. A hangar can be added at an additional cost (to be determined at time of build). Experience exceptional luxury in this custom-built aviation estate designed for both elegant living and everyday comfort. This stunning two-story home features a spacious open floor plan with a main-level primary suite, private study, formal dining room, and a chef-inspired kitchen complete with a large island, walk-in pantry, and adjoining dinette. Upstairs offers a private guest suite with a sitting room, along with two additional bedrooms and generous living space. Step outside to enjoy the private courtyard, perfect for relaxing or entertaining. A side-entry three-car garage, attached aircraft hangar(optional at an additional cost), and an expansive unfinished basement completes this one-of-a-kind property. Combining timeless architecture, thoughtful design, and premium amenities, this remarkable home offers an exceptional lifestyle for aviation enthusiasts and luxury homebuyers alike.
Courtesy: 808 Realty
This extraordinary custom-built residence blends timeless elegance with modern luxury, offering 4 spacious bedrooms, 3.5 baths, and an oversized 4 car garage in a beautifully designed layout crafted for both everyday comfort and upscale entertaining. From the moment you step through the impressive 8-foot doors, you are greeted by soaring 10-foot ceilings, rich walnut hardwood flooring, oversized trim work, and impeccable craftsmanship throughout. The dramatic two-story family room serves as the heart of the home, showcasing a stunning floor-to-ceiling stone gas fireplace with gas logs, elegant coffered ceilings accented by custom wainscoting panels, and expansive natural light that creates a warm yet sophisticated atmosphere. The gourmet chef's kitchen is truly a showstopper, featuring luxurious Taj Mahal quartz countertops and matching quartz backsplash, premium stainless steel Thermador appliances including a double oven with custom walnut hood, Thermador dishwasher, and built-in Thermador refrigerator, all centered around a massive walnut island with breakfast bar seating and a generous eat-in dining area perfect for gatherings. Just beyond the kitchen, the oversized walk-in pantry provides exceptional storage, while the thoughtfully designed mud room is elevated with dual wine fridges for effortless entertaining. The main-level master suite is a private retreat with a beautiful tray ceiling and spa-inspired bath designed in a striking modern black-and-white palette, complete with heated marble tile floors, double vanities with LED mirrors, a custom tiled walk-in shower with glass enclosure and dual shower heads, a luxurious soaking tub, private water closet, and an incredible walk-in closet featuring a center island. A private office with plantation shutters offers the perfect work-from-home space, while the hardwood staircase leads to an equally impressive second level featuring crown molding throughout, a princess suite, additional spacious bedrooms including one with double closets and tray ceiling, a shared bath, and a versatile bonus room that can easily function as a fifth bedroom, media room, or playroom. Additional conveniences include a second-floor furnace room and abundant storage options throughout the home. The full unfinished lookout basement offers endless expansion potential with 9-foot ceilings, roughed-in plumbing, and direct stair access to the garage, creating an ideal opportunity for future recreation or related living space. Mechanical upgrades include a high-efficiency furnace and water heater, humidifier, reverse osmosis system, water softener with iron filter, and battery backup sump pump for peace of mind. Outside, the home continues to impress with a covered back porch and patio overlooking the yard, complete with a relaxing hot tub perfect for year-round enjoyment. There is natural gas line ran for a grill. A side-drive concrete driveway enhances curb appeal and functionality, while every inch of this exceptional home reflects luxury, thoughtful design, and superior quality rarely found in today's market.
Courtesy: Village Realty Inc
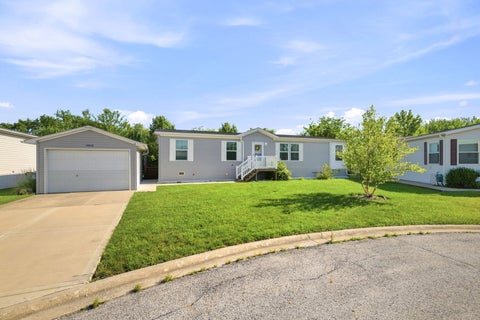
Beautiful 2023 Schult manufactured home offering approximately 1,512 square feet of thoughtfully designed living space. This 28' x 56' home is situated on a premium homesite in a quiet cul-de-sac with open views both in front and behind the property, creating a peaceful and private setting. As you enter, you are greeted with an open-concept floor plan, an abundance of natural light and numerous modern upgrades. The spacious kitchen includes all-black Frigidaire energy-efficient appliances, a stainless farmhouse sink with garbage disposal, subway tile backsplash, corner walk-in pantry, and a large island with seating. Sliding patio doors provide access to your back deck and side patio that was recently added. The utility/laundry room offers added functionality with built-in shelving, countertop workspace, sink, and a convenient storage area for coats, shoes, and everyday essentials. A built-in desk area in the hallway adds extra versatility for work or organization. The primary suite includes a large walk-in closet with built-in shelving, a sliding barn door, dual sink vanity with drawers and cabinet storage, and an oversized sit-down shower. An additional bench area provides even more storage and dressing space. The hall bathroom features a tub/shower combination and a transom window that allows for additional natural light. Additional upgrades and features include - detached garage, smart thermostat, energy-efficient windows and appliances, newer deck in back along with patio. Residents of this 55+ community enjoy access to a clubhouse featuring banquet and gathering space, full kitchen, fitness equipment, library, billiards hall, and an outdoor covered patio with seating and fireplace. The community also includes a complimentary 9-hole golf course for residents. Golf Vista is an age-qualified community where at least one primary resident must be 55 years or older, and no residents under the age of 45 are permitted.
Courtesy: Real People Realty, (708) 699-7000
WHAT A BEAUTIFUL SETTING! MUST SEE THIS ELEGANT AND SPACIOUS 4 BEDROOMS, 2.5 BATHS CUSTOM TWO STORY HOME WITH A GORGEOUS TWO STORY FOYER AND HAND CRAFTED STEEL RAILINGS LEADING TO UPSTAIRS. THE FIRST AND SECOND FLOORS SHOWCASE LAMINATED HARDWOOD FLOORING THROUGHOUT. FABULOUS KITCHEN WITH SOLID SURFACE COUNTERS, ALL STAINLESS APPLIANCES, BUTLER PANTRY, TALL CABINETS, CUSTOM GLAM LIGHTING...ALL NEUTRAL COLORS THROUGHOUT. CEILING FANS IN ALL BEDROOMS, LIVING ROOM, AND FAMILY ROOM. THIS HOME IS METICULOUSLY MAINTAINED. LARGE LIVING ROOM, DINING AREA, GLAM MASTER BATH INCLUDES FASHIONABLE SOAKER TUB, SEPERATE SHOWER AND DOUBLE SINKS. THE BASEMENT FEATURES A ROUGH-IN FOR A FURTURE HALF BATH. 3 CAR GARAGE. A HUGE BACK YARD WITH A LARGE DECK FOR A GREAT ENTERTAINMENT ATMOSPHERE!!! CLOSE TO SHOPPING AND RESTAURANTS. A WONDERFUL PLACE TO CALL HOME!! YOUR BUYERS WILL NOT BE DISAPPOINTED. PLEASE BRING YOUR PRE-APPROVED BUYERS.
Courtesy: RE/MAX 1st Service, (708) 705-8898
WELCOME TO THIS GORGEOUS 2 STORY 4 BEDROOM 2.5 BATH HOME 0N 3/4 ACRE IN CANTERBURY LAKES SUBDIVISION WITH PEOTONE SCHOOL DISTRICT. YOU WILL ENJOY YOUR OWN PRIVATE LAKES, WALKING PATHS AND PLAYGROUNDS. STUNNING HARDWOOD FLOORS, 6 PANEL DOORS AND TRIM THROUGHOUT THE FIRST FLOOR. FORMAL LIVING AND DINING ROOMS. HUGE OPEN KITCHEN FEATURING CUSTOM CABINETS AND COUNTERS, NEWER SMART DISHWASHER AND FRIDGE, NEW MICROWAVE, DOUBLE OVENS, CENTER ISLAND AND MORE. 1ST FLOOR LAUNDRY W WASHER DRYER. LARGE FAMILY ROOM WITH GAS FIREPLACE THAT WAS SERVICED LAST YEAR. UPSTAIRS WE HAVE 4 GOOD SIZE BEDROOMS PLUS A BONUS ROOM. MASTER SUITE HAS WHIRPOOL TUB, SEPARATE SHOWER, DUAL SINKS, HIS/HER CLOSETS, BALCONY AND A BONUS ROOM WHICH IS A PERFECT PRIVATE OFFICE SPACE.TONS OF EXTRAS OUTSIDE. FRESHLY PAINTED DECK, W/NEW HOT TUB, ELECTRIC CANOPY, STEP DOWN TO A BRICK PAVER PATIO AND FIREPIT. DONT FORGET THE POND IN YOUR BACK YARD F0R YOUR ENJOYMENT AND GREAT FISHING.UNFINISHED BASEMENT W/WORKOUT ROOM, 10FT CEILINGS, STORAGE, AND MATERIALS INCLUDED TO FINISH THE BASEMENT TO YOUR TASTE. 3 CAR ATTACHED GARAGE, QUIET 3-BELT DRIVE OPENERS. PROFESSIONALLY LANDSCAPE, INGROUND SPRINKLERS AND GREAT SHADE TREES TO RELAX UNDER. THERE IS ALSO A GARDEN AREA IF YOU WISH. ZONED HEATING AND A/C. HOTWATER HEATER ABOUT 6 YEARS OLD. SUMP PUMP REPLACED 2025. HOME VACUUM SYSTEM. TEAR OFF ROOF REPLACED IN 2025. NEWER WINDOWS IN LIVING ROOM AND THE LARGE WINDOW IN THE UPSTAIRS BEDROOM. MAKE YOUR APPOINMENT TODAY!!
Courtesy: Village Realty, Inc.
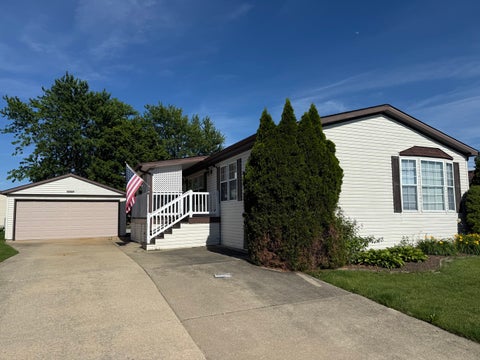
EXTRA LONG 66' -3 BEDROOM 2 BATH 7 room Liberty Manufactured Home Located in Golf Vista Estates, the area's Premier 55 plus Golf Course Community. This Liberty home features an 7' X 18' 3 SEASONS ROOM and covered front porch. Siding goes down to the ground for a more residental look a $5000 option. 2 car garage with concrete drive. New carpet family room 2012 and master bedroom 2019. The Master bedroom features master bath with a shower and dual sinks plus a lighted vanity in the bedroom. This big home 1848 sq ft is a 7 room home. Living Room, Family Room, and dining room with and Covered Deck. Utility room has a newer 2019 washer and dryer and newer furnace and A/C 2013. Master bath remodeled 2004, roof on home 2012 and garage 2016. Water softener 2009, dishwasher 2013, garage door opener 2018, washer 2019, home repainted 2014, Velux skylights 2008, garbage disposal 2016, guest bath new faucet and shower door 2010. Kitchen has an island for extra prep room and seating with an area for a table too! There is a pass-through to the family room. Bedroom 3 has a walk-a-bay window and walk-in closet. Please be advised effective August, 2024 per DOJ vs NAR settlement all prospective buyers must complete an Exclusive Buyer's agreement with ANY agent before being shown ANY HOMES LISTED IN THE MLS.
Open House:
Saturday, 10/10 12:00-2:00PM
Courtesy: Baird & Warner
Welcome To Old Monee Where This Landmarked Historic Home Has Been Thoughtfully Preserved, Blending Original Charm With Enduring Appeal. English Tudor Revival Style With Steeply-Pitched Gable Roofs, Dormers, Brick & Stucco Exterior, Exposed Wood & Ceiling Beams. Situated On Just Shy Of A Full Acre, The Property Also Features An Separate & Updated Cottage--Ideal For In-Law Living Or Private Guest Accomodations. Historically Known As The Henry Furst House, "The Millionaire's Summer Home". Now It Is Affectionately Referred To As The Furst/Blue Home. This Was His Country Retreat For The Warmer Months. While Being Built In 1856 He Purchased It In 1920-- Adapted & Upgraded It For His Family's Use Which Included Improvements To the Grounds, Gardens & Outbuildings, Creating A Comfortable Estate Away From The City. This Is A Large Estate That Features A Rose Garden, Coach House, & Caretaker's Cottage. It Embodies Design Elements That Make it Architectually Innovative & Significant, Resembling that Of A Cottage In The English Countryside. The Arbor Breezeway Adds To The Character & Mystique Of An English Garden Linking The Coach House To The Entrance Of The Residence, The Site Of Many Gatherings. This Picturesque Home Helps Further The Mission Of Monee To Re-Establish The Small Town Commmunity Feel The Warm & Welcoming Character of The Village. Refurbished Kitchen Floor To Original State. All Roofs Are New. Mini-Splits For AC. Flu Replaced. Beautifully Maintained & Sold As Is.
Courtesy: RE/MAX 10
Luxury New Construction in Monee/Frankfort Border! Located in one of the most desirable subdivision and just minutes form the beautiful Green Garden Country Club Golf Course. This move-in-ready home offers the perfect blend of elegance, space, and convenience. Featuring 4 bedrooms PLUS a main-level office/possible 5th bedroom and a full bath. The stunning primary suite boasts a vaulted ceiling, dual walk-in closets, and a spa-inspired bath with a freestanding tub and oversized shower. The gourmet kitchen showcases designer cabinetry, premium finishes, a large island, and opens to the dining area and spacious family room with fireplace. Additional highlights include hardwood flooring, second-floor laundry, mudroom, oversized 3-car garage, and a beautifully designed paver patio with a built-in fire pit, perfect for entertaining or relaxing under the stars. Why wait to build? Experience luxury living in a sought-after community.
Courtesy: Village Realty, Inc.
Proudly offered for the first time by its original owners Welcome to this exceptional custom built 2 story home in exclusive Meadow Creek Air Park gated community. A rare combination of luxury living and private runway access. Situated on an oversized 3/4 acre lot, this impressive 3 bed 3.5 bath residence is designed for both comfort and entertaining. The home includes a large eat-in kitchen, along with a formal living room and dining room perfect for everyday living and hosting gatherings. The master bedroom serves as a true private retreat, complete with its own gas fireplace, a large custom walk in closet, and well appointed en-suite bath. Enjoy direct access to the patio perfect for enjoying peaceful mornings. Car enthusiasts will appreciate the impressive 8 car tandem garage with soaring 16 foot ceilings, ideal for a collection, workshop, or additional storage. It also is equipped with dedicated RV electrical hookup. The home includes an aprox 3,000 sf unfinished basement with 9- foot ceilings and roughed in plumbing offering endless potential to customize additional living space. Enjoy the unique lifestyle. This is a rare opportunity to own a one of a kind property with incredible space, flexibility, and standout amenities. Schedule your private showing today!
Copyright © 2026 MREDSelectSites.com 

Website designed by Constellation1, a division of Constellation Web Solutions, Inc.