Debra Kukulski
The median home value in Montgomery, IL is $267,500.
This is
lower than
the county median home value of $275,000.
The national median home value is $308,980.
The average price of homes sold in Montgomery, IL is $267,500.
Approximately 79% of Montgomery homes are owned,
compared to 15% rented, while
5% are vacant.
Montgomery real estate listings include condos, townhomes, and single family homes for sale.
Commercial properties are also available.
If you like to see a property, contact Montgomery real estate agent to arrange a tour today!
Learn more about Montgomery.
Open House:
Friday, 10/16 4:00-6:00PM
 Courtesy: John Greene Realtor
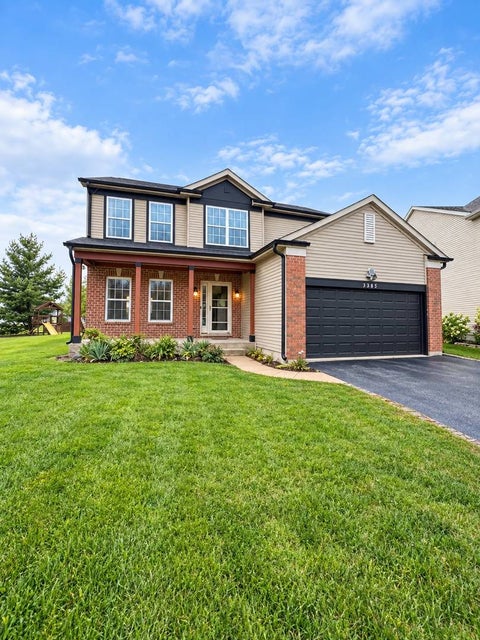
Welcome to 2320 Amsterdam Circle-offered for the FIRST TIME by its original owner! Built in 2015, this spacious 2,509-square-foot home features four bedrooms, 2.5 bathrooms, no HOA or SSA, and a convenient Montgomery location within School District 308. Grocery stores, shopping, dining, and entertainment are all just minutes away. Inside, bamboo flooring flows throughout the main level and second-floor hallway. The first floor offers a private office with French doors, a laundry room with a utility sink, and an inviting kitchen featuring 42-inch cabinetry, stainless steel appliances, and a stylish backsplash. The home offers generously sized rooms throughout, and every bedroom features newly installed custom built-in closet organizers. The primary suite is complete with two walk-in closets. Step outside to a wood deck overlooking the fully fenced backyard, which backs to an open field with no rear neighbors-providing added privacy and an open view. A storage shed and playset will remain with the property. Additional space awaits in the partial unfinished basement, which includes a passive radon system. Notable updates include a new roof in 2023, water softener (owned) in 2025, bamboo flooring 2018, kitchen backsplash 2018, microwave in 2018, plus the fence and deck installed in 2016. Newer light fixtures, French doors installed 2024, washer 2024, custom built-in closet organizers in every bedroom installed 2025, This well-maintained, one-owner home is ready for its next chapter!
Open House:
Thursday, 10/15 11:00-5:00PM
Courtesy: Daynae Gaudio
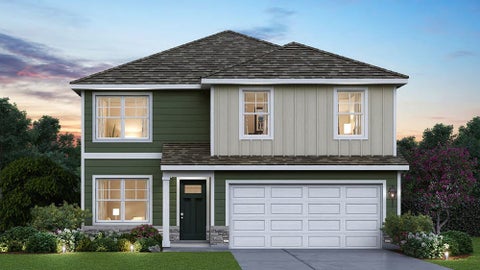
Imagine yourself at 996 Sapphire Lane in Montgomery, Illinois, a new home in our Marquis Pointe community. This home is MOVE-IN READY! This home includes beautiful brick on the front of the home, a fully sodded yard and full lookout basement. The Holcombe plan offers 2,356 square feet of living space with 4 bedrooms, 2.5 bathrooms, and 9-foot ceilings on first level. The open-concept kitchen includes a large island and an overhang for stools, 36-inch designer cabinetry with soft close doors and drawers. Additionally, the kitchen features a walk-in pantry, modern stainless-steel appliances, sparkling quartz countertops, and easy-to-maintain luxury vinyl plank flooring. Heading up the staircase you will find your private getaway to your large primary bedroom and en-suite bathroom with a raised height dual sink, quartz top vanity, and walk-in shower with spacious walk-in closet. Convenient second floor laundry room, 3 additional bedrooms with a full second bath and a linen closet complete the second level. All Chicago homes include our America's Smart Home Technology, featuring a smart video doorbell, smart Honeywell thermostat, smart door lock, smart light switches, and more. Photos are of similar home and model home. Actual home built may vary.
Open House:
Saturday, 10/17 11:00-1:00PM
Courtesy: Berkshire Hathaway HomeServices Chicago
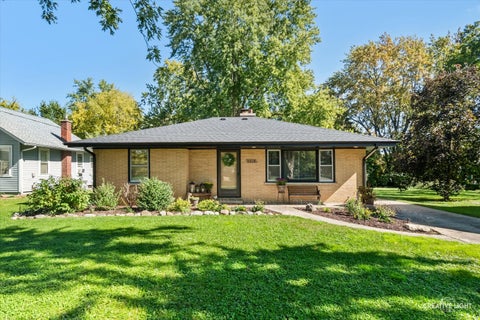
Welcome to 1326 Park Drive! A spacious 2-bedroom, 2-bathroom all brick ranch that's been well cared for and loved by the current owners. Close proximity to Phillips Park Waterpark, a lovely zoo, an 18 hole golf course, Virgil L Gilman Bike Path (which is 11.5 miles long), medical centers, parks, shopping, dining, major roadways and other area attractions. One level living on approximately 1,427 square feet with a large fenced-in backyard for all your outdoor activities and a generous inviting front porch to enjoy. 10x12 shed. 2 car garage. Whether you're a first-time home buyer, looking to downsize or possibly looking for your next investment opportunity - don't miss out on your chance to make this home yours!
Courtesy: John Greene Realtor
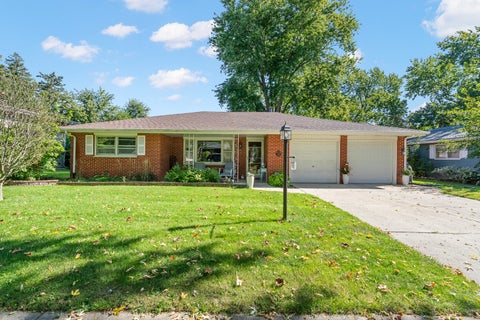
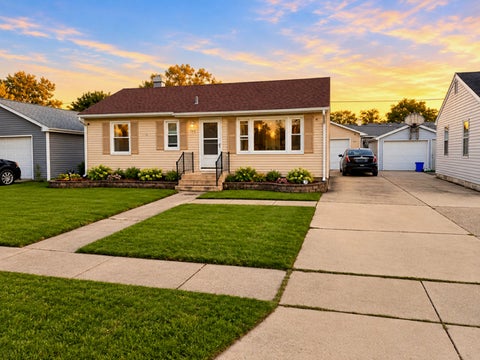
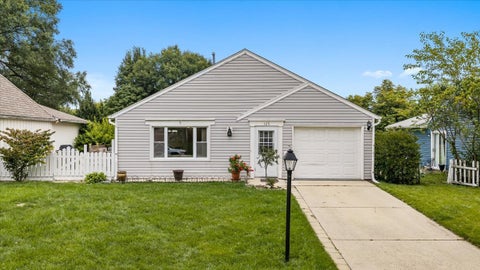
Move-in ready ranch living in the heart of Montgomery! This charming 3-bedroom, 1-bath ranch offers 1,040 sq ft of comfortable single-level living with an attached 1-car garage. An ideal fit for first-time buyers, downsizers, or investors adding to a portfolio. The big-ticket items are already done, so you can focus on personal touches. Recent improvements include a new roof, gutters, siding (all 2019), fresh paint (Sept 2026), a brand-new central AC installed July 2026, new kitchen flooring. Inside, you'll find 3 spacious bedrooms and a main-level primary bedroom for easy one-floor living, plus first-floor laundry for everyday convenience. The layout lives larger than the square footage suggests, with generous room sizes throughout. Enjoy low carrying cost! No HOA, lower taxes, and highly sought after District 308, with convenient access to shopping, dining, and commuter routes. Whether you're looking for a ranch to call home or a smart investment opportunity, this property is full of potential and ready for its next chapter. Schedule your showing today!
Courtesy: Triple Diamond Realty LLC
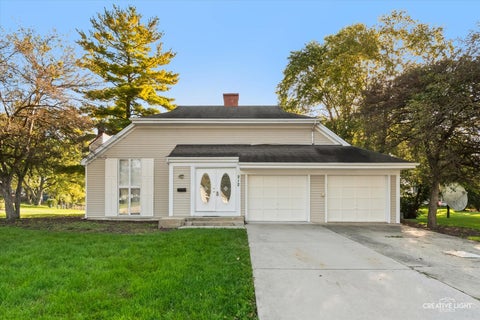
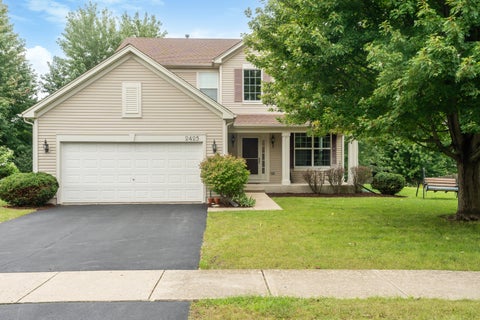
Beautiful well maintained 4 bedroom single family home in Montgomery with Oswego school district 308. Brand new carpet. Upgraded Corian kitchen counter top with 42" maple cabinets and black appliances. Nine foot first floor ceiling with recessed lights in Family room. Lots of natural light in the Living room with the Cathedral Celling. Master bedroom has walk-in closet and private bath. Fenced backyard for privacy with concrete stamped patio. New roof installed in December 2023. Fully insulated partial basement waiting for your imagination. No HOA.
Open House:
Saturday, 10/17 12:00-3:00PM
Courtesy: Worth Clark Realty
4 bedrooms, 2.1 baths, and a backyard made for long summer evenings at 2797 Avalon Ln in Montgomery. Natural light pours into this home, so the rooms feel bright and open all day. The kitchen is the center of it all: 42-inch cabinets for real storage, plenty of counter space for cooking and prep, and an extended breakfast bar where everyone ends up. Step outside to a large fenced backyard with a patio and pergola. Set up the grill, pull up some chairs, and let the yard do the rest. There is room out here to garden, play, and entertain. With four bedrooms, you have space for guests, a home office, or a hobby room. The home needs a little TLC, giving you the chance to choose your own finishes and make it yours. The light, the kitchen, and the yard are already here. Come see it in person and picture what you would do with it. Schedule your showing today.
Courtesy: Century 21 Circle
Welcome to this updated ranch home in the Boulder Hill community of Montgomery! Enjoy convenient single-level living in a move-in ready home featuring numerous recent improvements completed in 2023/2024. This comfortable and functional 1,164 sq ft floor plan offers 3 bedrooms, 1 full bath, and great indoor-outdoor living space. Step inside to find neutral decor with fresh paint, luxury vinyl flooring throughout the main living areas, and carpeting in all three bedrooms. The spacious living room features a ceiling fan and updated lighting. The updated kitchen boasts white Shaker cabinetry with hardware, Formica countertops, a stainless steel sink, pantry, and a full suite of Whirlpool stainless steel appliances including a 4-burner gas range with oven, dishwasher, microwave, and refrigerator. The adjacent eating area opens through a sliding glass door to the backyard patio-perfect for easy indoor-outdoor living. The 17x12 primary bedroom is generously sized with two closets and a ceiling fan. Two additional bedrooms provide flexible space, and the updated full bath includes a newer vanity, mirror, lighting, and ceramic tile surround. The laundry/utility room features luxury vinyl flooring, storage shelving, a brand-new Samsung top-load washer, and a Maytag gas dryer. Additional highlights include upgraded ceiling fans and lighting, updated doors and trim, newer blinds, plumbing shut-off valves in key areas, a newer roof and gutters, updated exterior lighting, and a storm door. The attached 1-car garage (approx. 264 sq ft) offers storage shelving and a new garage door opener. Outside you'll find a 50' x 100' lot with a fully fenced backyard and patio ideal for dining, relaxing, and entertaining. Located in Oswego Community Unit School District 308 and convenient to Long Beach Elementary, Plank Junior High, and Oswego East High School. Enjoy easy access to shopping, dining, grocery stores, Routes 30 & 34, I-88, Phillips Park Zoo and recreational facilities, Rush Copley Medical Center, and surrounding communities including Aurora and Oswego. Don't miss this well-maintained, move-in ready ranch-schedule your showing today!
Courtesy: Results Realty ERA Powered
Welcome to your new home in Montgomery! This charming 3-bedroom home offers a wonderful combination of comfort, updates, and an inviting outdoor setting. Located in a desirable Boulder Hills neighborhood, this home is move-in ready and offers the perfect opportunity for buyers looking for a well-maintained home in a great community. Inside, you'll appreciate the freshly painted interior and new flooring, giving the home a clean, bright, and refreshed feel. The spacious layout provides comfortable living areas and three bedrooms with plenty of flexibility for family, guests, or a home office. Step outside and enjoy one of the home's most appealing features a peaceful pond directly behind the property. The scenic backyard setting provides a relaxing place to enjoy your morning coffee, entertain guests, or simply unwind at the end of the day. Oversize 2-car garage provides convenient parking and additional storage space.
Courtesy: Coldwell Banker Real Estate Group
Welcome to the Broadway home, a well-maintained all-brick ranch located directly across from Austin Park and just minutes from the Fox River Trail. Offering comfort, character, and thoughtful updates throughout, this 3-bedroom, 1-bath home is filled with inviting spaces and timeless charm. Inside, you'll find beautifully refinished original hardwood floors, fresh interior paint, and a bright, functional layout. The kitchen features granite countertops, recessed lighting, LVP flooring, LG and Samsung appliances, and a convenient under-cabinet beverage refrigerator added in 2026. Just beyond the main living area, the three-season room offers the perfect spot to relax, entertain, or enjoy views of the backyard. The full basement is partially finished, providing additional flexible space with plenty of potential for future use. Outside, enjoy a fully fenced yard, concrete patio for entertaining, storage shed, and one-car garage. Recent improvements include a new water heater in 2026, along with a new roof, soffit, fascia, gutters, exterior lighting, washer and dryer, and active radon mitigation system completed in 2023. Additional updates include kitchen appliances from 2019, air conditioning from 2018, and a renovated bathroom completed in 2016. A fireplace, classic brick construction, spacious outdoor area, and convenient location near parks and trails add even more appeal. With its combination of character, practical updates, and versatile living space, this home is ready for its next owner to make it their own.
Courtesy: Pak Home Realty
Welcome to 123 James St in Montgomery! This inviting ranch offers 4 bedrooms, 2 full baths, a finished basement, and a spacious 2-car garage. The main level features a comfortable, easy-flow layout with plenty of room to make the home your own. The large finished basement adds even more living space, a second full bath, and a flexible room that can work well as a bedroom, office, workout area, or guest space. There is also plenty of room for holiday parties, family get-togethers, movie nights, or simply relaxing together. Conveniently located near the Fox River, walking and biking trails, parks, and West Aurora School District 129. A comfortable home with space to enjoy, grow, and create memories for years to come. Please note: Some listing photos have been digitally enhanced and/or virtually staged for visual presentation.
Courtesy: Eden Properties Real Estate Gr
Space, updates, and the backyard everyone wants! This beautiful 2-story corner-lot home in Blackberry Crossing West offers almost 3,200 sqft of living space, 4 bedrooms, 2.5 baths, a loft, attached 2-car garage, and a fully fenced yard with a stunning hardscaped patio, LED lighting, and space already wired for a hot tub. The main level features hardwood floors, formal living and dining areas, and an open kitchen with a large island overlooking the family room with a gas fireplace. Upstairs offers spacious bedrooms, including a large primary suite with vaulted ceilings, walk-in closet, and private bath. Recent updates include roof, furnace, smart washer and dryer, solar, water filtration systems, smart garage opener with camera, new toilets, ceiling lights, and ceiling fans. A must-see home with space to live, entertain, and enjoy!
Courtesy: Keller Williams Infinity, (630) 806-6148
Welcome home to this beautiful 3-bedroom, 2.5-bathroom residence located in the desirable Foxmoor subdivision. Situated within the highly sought-after Kaneland School District 302, this home features a spacious living room with a shared formal dining area, a separate family room, and a generous kitchen with an eat-in space. Upstairs, you will find the convenience of a second-floor laundry room. The expansive unfinished basement offers endless possibilities for future transformation. Complete with an attached 2 car garage and a patio in the back perfect for outdoor relaxing, this property is within walking distance of the local elementary school and just minutes from nature trails, shopping, and dining.
Courtesy: Keller Williams ONEChicago
Welcome to 3335 Big Bend Dr! This spacious home offers an impressive combination of indoor living space and a backyard built for entertaining. Step outside to your private, fully fenced backyard featuring a pool, hot tub, shed, and an expansive covered patio completed in 2025 with a natural gas fire pit and stone sitting wall-the perfect setup for relaxing or entertaining year-round. Inside, you'll find plenty of room to spread out, including a finished basement complete with an additional bedroom and bathroom plus a dedicated man cave. The main living area features a fireplace with built-in shelving, while accent walls throughout add character to the home. Additional highlights include newer carpet, a 2025 dishwasher, permanent exterior holiday lighting, and an attached 3-car garage with epoxy floors. Solar panels add another major benefit, with the seller reporting approximately $4,000 in annual electric savings. Major mechanicals and the main roof date to approximately 2020, while the covered patio roof was completed in 2025. With generous living space, a finished basement, 3-car garage, and a resort-style backyard, this home offers something for everyone. Schedule your private showing today!
Courtesy: Century 21 Circle - Aurora
Surprisingly spacious, this inviting tri-level offers three levels of comfortable living in a well-established neighborhood surrounded by mature trees. Originally built as the builder's model home, the property features a desirable main-level primary bedroom with full bath and convenient main-floor laundry. Hardwood floors welcome you inside and continue upstairs to three additional bedrooms. The bright kitchen offers generous counter and cabinet space, a pantry, and a skylight that fills the room with natural light. A spacious family room opens to the paver patio and fenced backyard, creating a wonderful setting for relaxing, entertaining, or enjoying the outdoors. Beyond the 1,883 square feet on the main and upper levels, the finished lower level provides even more living space with a recreation room, fifth bedroom, and crawlspace for additional storage. A backyard shed adds even more functionality. With five bedrooms, three full baths, multiple living areas, and a private backyard shaded by mature oak trees, this home offers much more space than you might expect. Move-in ready and waiting for its next owner! Owner is offering a credit for landscaping.
Courtesy: Bespoke Realty Group LLC, (630) 538-3802
WOW!! DON'T PASS THIS DEAL UP!! Best deal in Montgomery's Arbor Ridge Subdivision. Pride of ownership shines throughout this well maintained one-owner home. The seller built this house new and it was their forever home. No expense was ever spared in building this house as well as maintaining it and it shows. This ranch house is a 3-bedroom, 2-bath rare find, and it is finally hitting the market. From the moment you walk in, you'll feel the care that's gone into this property. The current owners have invested in all the big-ticket items recently so you don't have to: BRAND NEW in the past few years is a new roof, gutters and downspouts, and first-floor windows, a new furnace and a/c (2022), a new water heater (2023), and just installed this year a new sump pump with a backup pump. To top it off the seller is even including a 12 month home warranty for your peace of mind. This is the kind of well-cared-for, move-in-ready home that doesn't come along often in Arbor Ridge. Solid bones, major systems updated, and a location that keeps buyers coming back for this desirable Montgomery neighborhood. Don't wait on this one - homes like this in Arbor Ridge don't last long, and especially at this price! Seller wants this sold and is motivated. Call today to schedule your private showing.
Courtesy: Daynae Gaudio
Envision yourself at 1018 Emerald Dr, Montgomery Illinois! A home in our highly sought after Marquis Pointe community available for a fall move-in. This Henley plan offers 2600 square feet of open living space with 4 bedrooms, Loft, 2.5 baths and full walk out basement backing to a walk/bike path. Wonderful study/flex room greets you at the front of the home and is a great space for a home office, den, playroom, or formal living room. Beautiful designer cabinetry and a center island are the heart of this kitchen overlooking the open great room. 9ft ceilings throughout the 1st floor complement this open floor plan. Upstairs leads you to the loft, oversized primary bedroom with an en-suite bath, dual vanity, and walk-in closet. The secondary bedroom sizes are spacious and share the hall bath. Enjoy a conveniently placed laundry room on the second floor. A full basement offers storage plus plenty of space to finish in the future. Enjoy a professionally landscaped and fully sodded homesite. All Chicago homes include our America's Smart Home Technology. Photos representative of plan only and may vary as built.
Courtesy: Keller Williams Innovate - Aurora
Welcome to 120 Braeburn Drive in Montgomery, a well-cared-for ranch home in Boulder Hill with a wonderful location backing to an Oswego Park District park. With no neighbors directly behind, the setting offers extra privacy and a peaceful backyard view, while still being close to Winrock Pool and neighborhood amenities. Inside, the bright living room overlooks the front yard and flows into the dining area, creating an easy, comfortable layout. The kitchen includes all appliances, and the conveniently located laundry area is just off the kitchen. The home features three bedrooms and one full bathroom, all on one level. Step outside to the deck and enjoy the open view of the park behind the home. The fenced backyard offers plenty of room to relax, play, garden, or entertain. An attached one-car garage adds everyday convenience. If you have been looking for a ranch home in Montgomery with a fenced yard, park views, and a great Boulder Hill location, 120 Braeburn Drive is ready to welcome you home.
Courtesy: Lomitas Real Estate
WELCOME to this beautifully maintained 4 bedroom, 2.5 bath home ideally situated in the middle of EVERYTHING! All stainless steel appliances in the kitchen to go with 42" cherry cabinets and island make for the perfect gathering spot. A first floor den provides a quiet space for those who work from home OR simply convert to a playroom or even a guest room. Hardwood floors on the first floor add that timeless, rustic feel. Vaulted ceiling with plenty of natural light in the family room to kick back and relax. Casablanca ceiling fans in 3 of the bedrooms provide whisper-quiet additional comfort. The primary bedroom comes complete with a large, walk-in closet, soaking tub AND shower. HIGHLY regarded District 308 schools, fresh paint in common areas, easy access to major roads and just minutes from shopping, restaurants, schools, parks round out your next home! All that's left to do is back up the moving truck!
Courtesy: Cassano Realty, (630) 585-5990
The wait is over! Absolutely gorgeous three-bedroom RANCH home on a fantastic cul-de-sac lot within Montgomery's family-friendly 'Boulder Hill' subdivision. This adorable home features a terrific floorplan with large eat-in kitchen, spacious living and family rooms, beautiful finishes and lots of light. Move-in ready and easy-living with its maintenance-free vinyl siding/clad trim exterior, ample yard space, rear lighted portico and large detached two-car insulated & heated garage/workshop with 220-volt/50-amp RV electric service. Wonderfully maintained with improvements including new overhead garage door (2026), interior painting (2026), siding/soffits/gutters (2021), windows (2021), front door (2021), dishwasher (2020), furnace (2019), AC (2018), water-heater (2018), new electrical breaker panel (2018), roof (2017), bathroom remodel (2016). Perfect location close to parks, schools, shopping and green spaces -- this turn-key home truly has it all!!!
Courtesy: Shopping Casas Chicago LLC
This is the one you've been waiting for! This beautifully updated 4-bedroom, 2.5-bath home features a bright open layout, modern finishes, and plenty of space to enjoy. The standout kitchen offers white cabinetry, stainless steel appliances, recessed lighting, and an impressive oversized waterfall island perfect for entertaining. Spacious living areas flow seamlessly to the backyard, where a large deck provides the perfect setting for gatherings and summer nights. Complete with an attached 2-car garage and a roof only 2 years old, this move-in-ready home is one you don't want to miss.
Courtesy: Keller Williams Infinity, (815) 436-2827
Rarely available ranch-style townhome in desirable Seasons Ridge! This move-in ready 2-bedroom home offers the ease of single-level living with a bright, open, and inviting floor plan. The spacious living room features a beautiful bay window area that fills the home with natural light and creates the perfect space for a dining area. A built-in bookshelf adds both charm and functionality. The kitchen is designed for everyday living and entertaining, featuring granite countertops and space for a dinette table. The primary bedroom offers a large walk-in closet, while the bathroom includes a walk-in shower with grab bars for added convenience. A true laundry/utility room provides extra storage and functionality. The versatile second bedroom can also serve as a den or home office and offers direct access to a private concrete patio, perfect for relaxing outdoors or enjoying your morning coffee. An oversized 2-car garage, with built-in work bench, and concrete driveway provide abundant parking space. Ideally located near shopping, dining, and recreation, this home is approximately 4.2 miles from the Aurora Metra Station and 5.8 miles from I-88 for an easy commute. Located within highly regarded Oswego Community Unit School District 308 and the Oswego Park District, with multiple parks and recreational amenities nearby. Light, bright, and move-in ready, this rare ranch townhome offers low-maintenance living in an exceptional location. Don't miss this opportunity!
Courtesy: Century 21 Circle
Welcome to 4 River Bend Road in Montgomery - a lovingly renovated 4-bedroom, 3.1-bath home with Fox River views, a private lower-level studio suite, a climate-controlled detached workshop, and a heated above-ground pool. Extensively updated since 2017, the home offers approximately 2,650 sq ft on the main and upper levels plus 1,224 sq ft below, custom millwork throughout, and smart-home convenience. The impressive 11x11 foyer features a wood-and-tile staircase with wrought-iron balusters, dimmable step lighting, and stacked-stone display niches. A dedicated 15x14 main-level office includes a wood-and-glass pocket door, custom built-in desk, cabinetry and shelving, crown molding, wainscoting, and four windows. The formal dining room is finished with full and half-wall wainscoting and dimmable lighting. A custom reading nook offers built-in seating, wood storage drawers, concealed ceiling storage, wainscoting, and recessed lighting. The 25x17 eat-in kitchen is a true gathering space: 42-inch cabinetry, granite counters, stone backsplash, under counter lighting, breakfast bar, butler's pantry, extensive storage, and late-2024 Samsung Smart appliances. The family room includes a brick fireplace with gas logs, hidden retractable projector screen with ceiling-mounted mini projector, and custom wood window valances. A light-filled four-season room features a volume ceiling, nine windows, an iron gas fireplace/stove, beverage coffee nook, custom cabinetry, and direct deck access. The designer powder room has granite, a vessel sink, decorative tile floor and half walls. Upstairs, the primary bedroom offers a 12-foot shed-style volume ceiling, ceiling fan, and wainscoting. The spa-inspired 14x12 primary bath includes double vessel sinks, granite, custom cabinetry, a dual-head tiled and granite shower, jetted heated soaking tub, heated towel rack, and an 8x6 walk-in closet. Two additional bedrooms (14x14 and 14x13) each have a ceiling fan, and wainscoting. A window-filled loft/catwalk and a stylish hall bath with skylight, illuminated cabinetry, vessel sink and heated towel rack, plus a 13x5 laundry room with 42-inch cabinetry, stainless sink, decorative tile, and Samsung Bespoke washer and gas dryer complete the second floor. The lower level adds a 20x15 recreation room with custom built-ins, a 15x13 bonus room, and a private 27x13 studio suite with separate covered entrance, electric fireplace, office workstation, parquet-look ceramic tile, a fully equipped kitchenette (custom white cabinetry, tiled counters, induction cooktop, Bosch dishwasher, convection microwave, stainless refrigerator), and a private full bath with tiled shower and glass enclosure. Outdoor living is exceptional: a large 42x21 composite deck with vinyl railings, composite top rails, fenced perimeter and automatic nighttime accent lighting; a heated 15-ft-wide, 4-ft-deep above-ground pool with filtration; landscaped grounds with concrete walks and brick-edged beds; and a detached 16x11 climate-controlled workshop on a concrete foundation with 10-ft volume ceiling, heat and A/C, air filtration, 220-volt power, built-in cabinetry, recessed LED lighting, and windows. The heated 3-car garage (updated doors 2015) includes a vented gas heater, EV charger, extensive cabinetry, wash basin, tiled backsplash, and storage pantry. Additional updates and features include engineered wood flooring in key areas, recessed LED lighting, custom cabinetry and wainscoting, newer roof, siding and flooring, newer glass shower doors, Schlage smart and keypad locks, Ring alarm and video doorbell, perimeter cameras, app-controlled lighting and appliances, USB outlets, multiple heated towel racks, and abundant natural light. Location: within Montgomery village limits, Oswego CUSD 308, Fox River views with the river directly across, convenient to Route 25 and U.S. 30, near downtown Montgomery and Oswego. Next to FOX River Trail access. Seller is licensed realtor.
Courtesy: Redfin Corporation, (224) 699-5002
Welcome to 2210 Hagaman Lane, a striking Montgomery residence that effortlessly combines space, flexibility, and refined design. Offering an expansive 2,956 square feet of living space, this 5-bedroom, 2.5-bathroom home provides an ideal sanctuary for modern living and effortless entertaining. From the moment you arrive, the home showcases exceptional curb appeal highlighted by lush, beautifully designed landscaping. Stepping through the front door, you are greeted by an inviting layout that feels both bright and grand. A standout feature of the main level is the versatile 5th bedroom equipped with its own closet. Currently utilized as a home office, this adaptable room seamlessly converts into a main-floor guest bedroom, playroom, or flex room to fit your unique lifestyle. The main living areas flow together naturally, creating an ideal setting for hosting family and friends. Upstairs, four additional spacious bedrooms offer tranquil retreats, including a generous primary suite and well-appointed full bathrooms. Transition seamlessly to the outdoors through the back of the home onto an expansive deck. Surrounded by lush greenery and thoughtful landscaping, this private outdoor retreat is built for summer barbecues, morning coffee, or peaceful evening relaxation under the stars. The unfinished basement. Spanning the footprint of the home, this massive space represents limitless potential-ready to be customized into an entertainment lounge, workout studio, extra bedroom suite, or ultimate storage solution. Schedule your private showing today to experience all the space and charm this home has to offer!
Courtesy: eXp Realty, (815) 970-4873
Space, flexibility, and thoughtful updates come together in this impressive 4-bedroom home featuring a first-floor office, finished basement, 3-car garage, and plenty of room to spread out! A freshly blacktopped driveway accented with brick ribbons leads to the welcoming covered front porch. Inside, an open and airy floor plan connects the vaulted living and dining areas with the spacious family room, creating an ideal setup for both everyday living and entertaining. The kitchen offers an abundance of 42" maple cabinetry, decorative backsplash, center island, pantry, and a refrigerator that's only two years old. Just beyond the kitchen, a bright sunroom surrounded by windows provides the perfect spot for casual dining while overlooking the backyard. A private first-floor den offers excellent flexibility as a home office, playroom, or potential 5th bedroom. A half bath and convenient laundry room with washer, dryer, and additional refrigerator/freezer complete the main level. Upstairs you'll find four generously sized bedrooms, including the primary suite with a walk-in closet and private bath featuring dual sinks, a soaking tub, and separate shower. Three additional bedrooms and another full bath provide plenty of space for family or guests. The finished basement adds an entirely new level of living space with a theater area featuring built-in speakers, an expansive recreation room, an additional flex space with French doors ideal for an office, home gym, hobby area, or playroom. There's also a large dedicated storage room. Outside, enjoy the beautifully landscaped backyard from the brick paver patio, easily accessed through the kitchen sliding glass door. The oversized 3-car garage includes heavy-duty stainless steel and wood shelving for additional storage. Major exterior improvements include a NEW ROOF, VINYL SIDING, AND GUTTERS IN 2025! For added peace of mind, the seller is also including a one-year HWA Diamond home warranty. A spacious, versatile home with multiple living areas inside and out-ready for its next owner!
Courtesy: Daynae Gaudio
Discover yourself at 998 Emerald Dr in Montgomery, IL, a new Bellamy home in our Marquis Pointe community. This new home will be ready for an early 2027 move-in! This home backs to a wooded bike & walk path and includes a 2-car garage, beautiful stone on the front of the home and a fully sodded yard. The Bellamy plan offers 2051 square feet of living space with 4 bedrooms, 2.5 baths, 9-foot ceilings on first level, and a full walkout basement. As you step through the front door, you'll find a private study-perfect for working from home, a playroom, or a quiet reading nook. Entertaining will be easy in this open-concept kitchen and family room layout with a large island and an overhang for stools and 36-inch designer cabinetry with soft close doors and drawers. Additionally, the kitchen features a walk-in pantry for extra storage, modern stainless-steel appliances, quartz countertops, and luxury vinyl plank flooring. Upstairs, you will find your private getaway with your extra-large primary bedroom and en-suite bathroom with a raised height dual sink, quartz top vanity, and walk-in shower with spacious walk-in closet. Convenient laundry room on the second level, 3 additional bedrooms with a full second bath and a linen closet complete the second floor. Our Chicago home includes our America's Smart Home Technology. Photos are of a similar home. Actual home built may vary.
Copyright © 2026 MREDSelectSites.com 

Website designed by Constellation1, a division of Constellation Web Solutions, Inc.