Debra Kukulski
The median home value in Mount Prospect, IL is $322,000.
This is
higher than
the county median home value of $285,000.
The national median home value is $308,980.
The average price of homes sold in Mount Prospect, IL is $322,000.
Approximately 68% of Mount Prospect homes are owned,
compared to 27% rented, while
6% are vacant.
Mount Prospect real estate listings include condos, townhomes, and single family homes for sale.
Commercial properties are also available.
If you like to see a property, contact Mount Prospect real estate agent to arrange a tour today!
Learn more about Mount Prospect.
Open House:
Saturday, 10/10 12:00-2:00PM
 Courtesy: Realty of America, LLC
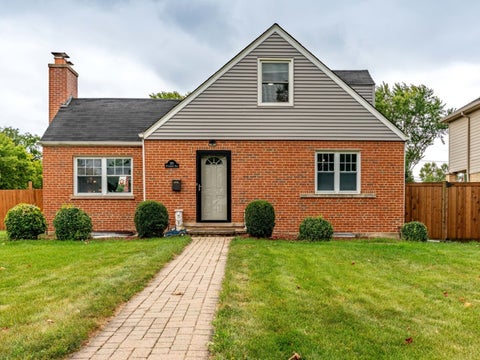
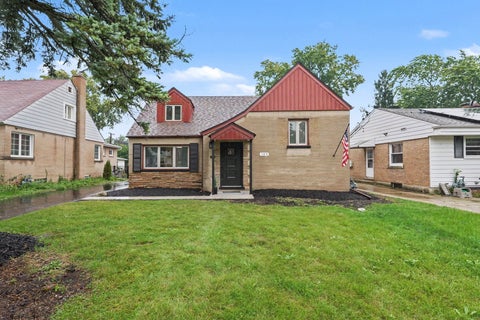
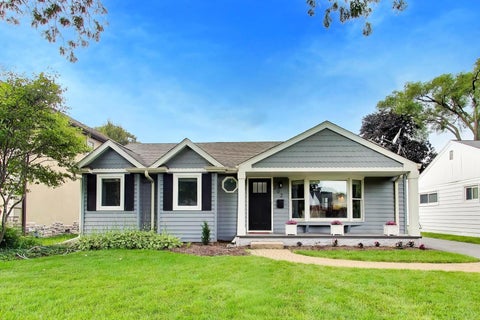
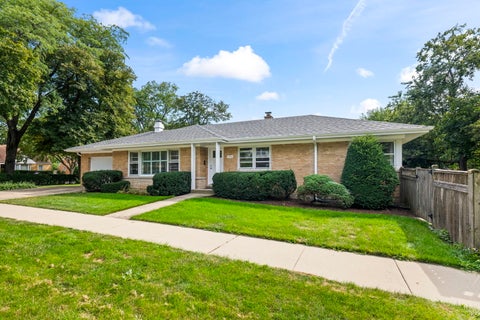
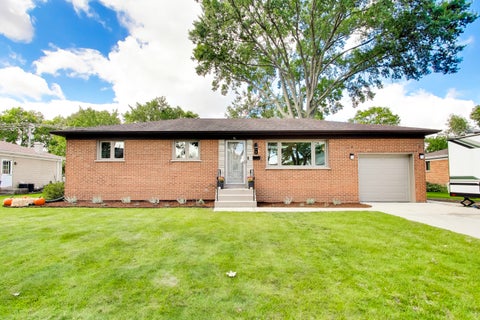
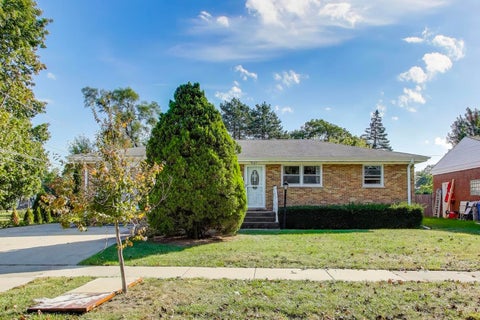
Welcome home to this beautifully maintained brick Cape Cod in the desirable Country Club neighborhood! From the moment you walk in, you will notice the warmth, character, and pride of ownership that make this home truly special. The remodeled eat-in kitchen is a standout, featuring rich maple cabinetry, granite countertops, updated appliances, and a brand-new dishwasher installed just one week ago. It is the perfect space for morning coffee, family meals, and entertaining. The upstairs bathrooms were beautifully remodeled just two years ago, offering a fresh, modern feel while complementing the home's timeless character. Hardwood floors throughout add warmth and elegance, while newer windows bring in plenty of natural light and provide added comfort and efficiency. The inviting living room features a stunning fireplace and French doors leading to the patio, creating the perfect setting to relax or entertain family and friends. Major updates provide additional peace of mind, including a furnace and air conditioning system installed just two months ago and professional tuckpointing completed only two weeks ago. Outside, enjoy the beauty and low-maintenance appeal of a Trex deck installed just one year ago, perfect for summer gatherings, grilling, or simply relaxing in the fully fenced yard. The partially finished basement provides additional living space with a recreation room and utility area, offering plenty of flexibility for a home gym, playroom, hobby space, or additional storage. A two-car garage and charming brick paver walkway add both convenience and curb appeal. This home truly offers the best of both worlds: classic brick Cape Cod character combined with thoughtful updates and important recent improvements. With a newer furnace and AC, newer Trex deck, recently remodeled bathrooms, brand-new dishwasher, fresh tuckpointing, newer windows, and a beautifully updated kitchen, many of the big-ticket improvements have already been taken care of. Beautifully maintained, thoughtfully updated, and move-in ready, this is a home you will want to see in person. Schedule your showing today!
Open House:
Saturday, 10/10 12:00-3:00PM
Courtesy: Charles Rutenberg Realty of IL
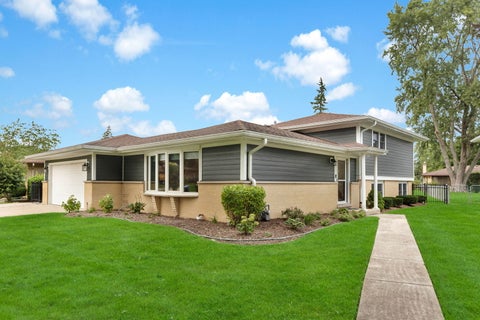
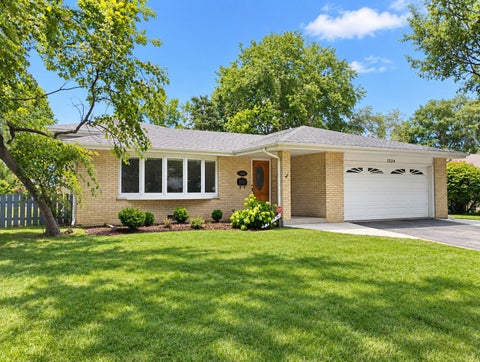
Extensive Renovation and Upgrading 2024 - All 3 Full Baths and Kitchen - New cabinets, solid surface countertops, vanities, tile and plumbing. New Hardwood floors, stairs, Hall and MBR - Lower level 4th Bedroom and full ceramic bath w/Lux Vinyl flooring and a walk-up wine Bar with brand new Refrigerator. Two Family rooms each with Fireplace - One Gas Log - One Wood burning. New Washer / Dryer and Elec HW heater - ready for gas conversion and / or upsize. Huge Paver Patio with Cedar Pergola off of Main floor Family room. Whole House back-up Generator. Elec. to backyard Shed on concrete pad. Heated Garage - New Hardi-Board siding and mostly new windows incl. Living Room Bay. SS G.E Profile Appliances - Range style Double Oven - Broan SS Range Hood - Sharp under counter drawer unit Microwave - Lighted concrete crawl space with tons of storage. Transferable Foundation Warranty for Lower Level. Custom Top Down / Bottom Up Shades. Desk / Work counter in Laundry. Roof Inspection Certificate available.
Courtesy: @properties Christie�s International Real Estate
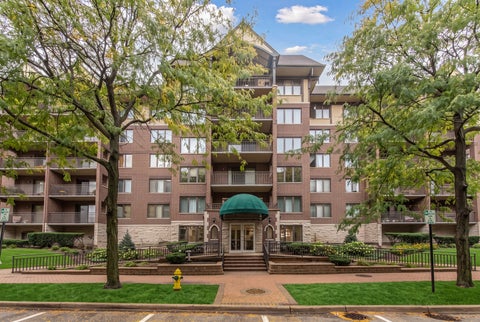
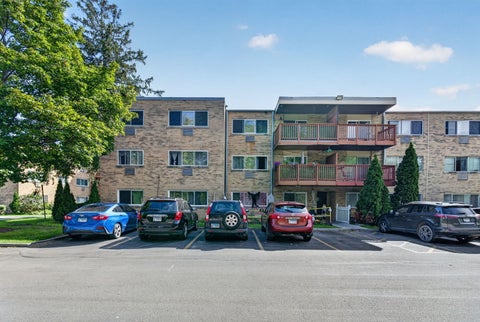
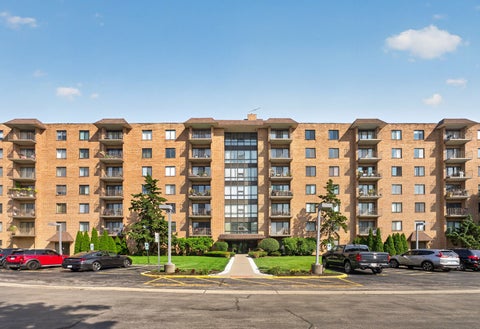
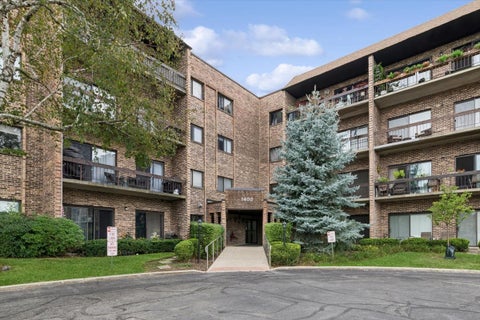
Move-in ready end-unit condominium with natural flow and abundance of light, just blocks from the Metra station. This beautifully remodeled unit was thoughtfully transformed by the original owner by removing the half wall that once separated the kitchen from the main living area to create an impressive open-concept layout. Premium engineered wood plank flooring adds warmth and style throughout the main living space. The updated kitchen features stainless steel appliances, tile backsplash, ample cabinetry, and a seamless connection to the living and dining areas-perfect for both everyday living and entertaining. The spa-like bathroom features a solid marble countertop, double-bowl vanity, premium medicine cabinets, porcelain tile flooring, and a beautifully designed walk-in shower that serves as the centerpiece of the space. Both spacious, light-filled bedrooms feature large walk-in closets, providing exceptional storage. Step outside to the generous 16' x 6' balcony with southeast exposure-a sun-filled retreat perfect for enjoying your morning coffee, relaxing outdoors, or grilling dinner for guests. The central air unit and air handler were replaced in 2025. The building features a heated garage and the unit parking space is #56 and the private storage closet is directly in front of the parking spot in this well-maintained, well-lit garage. The Clock Tower lobby recently underwent a renovation, giving the building a modern look to match this beautifully updated unit. This vibrant downtown Mount Prospect location offers easy access to coffee shops, restaurants, entertainment, library and the Metra station. A beautifully remodeled end unit in a fantastic location.
Courtesy: KOMAR
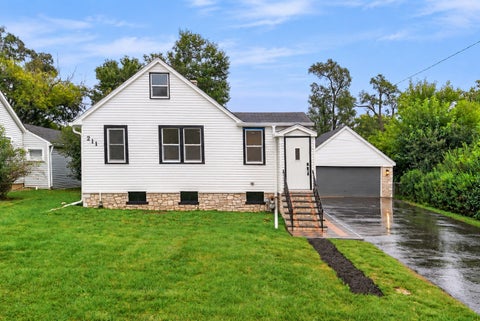
Welcome to this beautifully renovated 3-bedroom, 2-bath home in Mount Prospect, featuring modern finishes and extensive improvements throughout. The home offers a brand-new kitchen, two fully renovated bathrooms, new flooring, new interior doors, updated electrical and plumbing, most windows replaced, and a brand-new A/C system. The bright and inviting interior includes a finished attic, providing flexible space perfect for a home office, playroom, guest area, or additional living space. A full basement offers generous storage and plenty of possibilities for future use. Step outside to a spacious backyard with a covered patio and brand-new wood deck - perfect for relaxing, entertaining, gardening, or outdoor activities. A 2-car garage provides additional parking and storage. Conveniently located in Mount Prospect near shopping, dining, parks, transportation, and everyday amenities. All renovations and improvements were completed with the required permits. A truly move-in-ready home with the major updates already completed - ready for its new owner.
Courtesy: RE/MAX Suburban
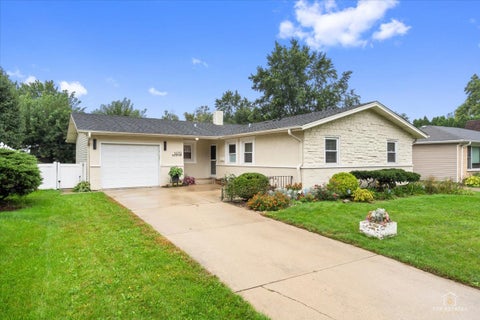
Beautifully maintained home in a prime Mount Prospect location, close to shopping, dining, parks, transportation, and everything you need. The open floor plan offers a bright, spacious layout with a skylight that fills the home with natural light. The kitchen features stainless steel appliances and granite countertops. The spacious primary bedroom includes a private full bathroom, and the attached garage provides added convenience. Outside, enjoy the huge fully fenced and gated yard with beautiful landscaping, perfect for entertaining, pets, or relaxing. A 4-foot-deep crawl space provides plenty of additional storage. Located in the highly desirable Prospect High School district!
Courtesy: Ruiz Realty, Inc.
Wow! Beautifully first floor end unit overlooking the golf course updated 2 bedroom, 2 bathroom condominium offering comfort, style, and an unbeatable location! This freshly painted unit features a spacious kitchen with plenty of cabinet space, opening seamlessly to a generous dining and living area perfect for entertaining or relaxing. A new patio door leads to a nice patio, providing a wonderful outdoor retreat. Both bedrooms are generously sized and feature walk-in closets, offering plenty of storage. Additional highlights include an elevator building, dedicated storage locker, laundry room, and abundant parking. Residents enjoy an impressive array of amenities, including indoor and outdoor swimming pools, and a party room. Ideally located just moments from Old Orchard Golf Course and the Randhurst shopping district, and situated within the highly sought-after John Hersey High School district. Great location, wonderful amenities, and move in-ready condition this one won't last!
Courtesy: O'Neil Property Group, LLC
Boasting striking brick curb appeal and impressive landscaping potential, this stunning, move-in-ready 5-bedroom, 2-bathroom Mount Prospect home is a must-see! Step inside to fresh paint throughout, gleaming hardwood floors, plush new carpet, and stylish luxury vinyl tile. The main level welcomes you with a bright, sun-drenched living room, a lovely formal dining room, and a beautifully appointed kitchen featuring abundant cabinetry, sparkling quartz countertops, stainless steel appliances, and a cozy breakfast nook. Upward, you'll find three spacious bedrooms on the second level and a private fourth bedroom on the third level, while the finished lower level offers an expansive family room perfect for entertaining, along with an ideal home office or extra bedroom. Complete with a 2-car garage for easy parking and storage, and situated just moments from top schools, parks, dining, and shopping, this versatile property won't last long-book your showing today!
Courtesy: @properties Christie's International Real Estate
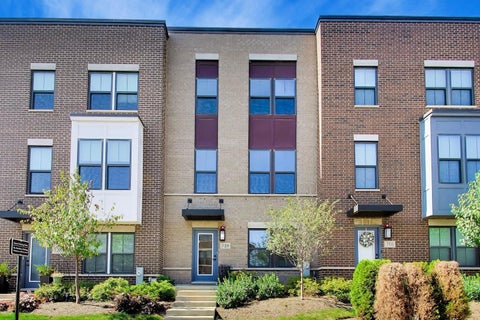
RARELY available in the heart of Downtown Mount Prospect! Built in 2021, this stylish 3-bedroom, 2.5-bath, three-story rowhome offers modern finishes, flexible living space and an incredible location near Mount Prospect's growing mix of restaurants, shops, recreation, Metra Train Station (2 blocks) and community amenities. Step inside to a versatile first-floor Family Room offering endless possibilities as a home office, exercise or yoga space, game room, or additional hangout area. Just off the Family Room is the attached two-car garage. The main living level is filled with natural light and designed for easy everyday living and entertaining. The open-concept layout seamlessly connects the kitchen, dining, and living areas, while direct access to the private balcony with durable Trex decking creates the perfect spot for morning coffee or relaxing at the end of the day. The beautiful kitchen features quartz countertops, stainless steel appliances, an abundance of cabinetry, a generous pantry closet, and a large island with seating. The spacious dining area easily accommodates a large table and more. Upstairs, the primary suite offers a walk-in closet and private bath with dual-sink vanity and spacious walk-in shower. Two additional bedrooms, a modern full bath, and conveniently located laundry complete the third floor, providing nice separation between the living and sleeping spaces. Additional highlights include energy-efficient systems, exceptional natural light throughout, premium finishes, and green space right outside your door. Lions Park is also just a short walk away and is currently undergoing an exciting transformation, with a brand-new recreation center and aquatic complex scheduled for completion in Spring 2027. Plans include a new community pool with water slides, zero-depth entry and splash features, lap lanes, plus a new recreation center with an indoor walking track, basketball courts and more. Modern, barely lived in, and perfectly positioned to take advantage of both the energy of downtown and all the exciting improvements coming to the neighborhood!
Courtesy: Crosstown Realtors, Inc., (773) 343-8199
Spacious 3-bedroom, 2-bath condo featuring a large open-concept living and dining area with plenty of room to entertain. The kitchen offers oak cabinetry and ample storage. The primary bedroom includes a private bath, while two additional generously sized bedrooms provide great flexibility, with one offering direct balcony access. In-unit laundry adds everyday convenience. Great location close to shopping, dining, and more!
Courtesy: @properties Christie's International Real Estate
Beautifully updated and thoughtfully designed, this 3 bedroom, 3 full bath sprawling ranch welcomes you with charming curb appeal and an inviting covered front porch-the perfect spot to sit back, relax and enjoy the neighborhood. The open-concept floor plan was reimagined during the 2015 renovation and is filled with natural light from the skylight in the kitchen, creating a bright and inviting space for everyday living and entertaining. The stunning kitchen features white cabinetry with pull out drawers, granite countertops and sink, an oversized range hood, large island with breakfast bar seating, and an impressive walk-in pantry. The spacious dining and living rooms showcase custom built-ins and an electric fireplace, adding warmth and charm. The primary suite is a true retreat with vaulted ceilings, a walk-in closet, and a beautifully updated ensuite bath featuring a double vanity, oversized shower with built-in bench, and additional storage. Two secondary bedrooms offer hardwood floors, charming window seats, and custom built-in shelving, providing both character and functionality. Bamboo flooring extends throughout the main living areas, while the bedrooms feature hardwood flooring. The finished partial basement expands the living space with two den/office areas, full bathroom and laundry room. Step outside to the fully fenced backyard, where a brick paver patio and a shaded pergola create the perfect setting for relaxing or entertaining. Additional highlights include a detached two-car garage, most newer windows, roof, furnace, air conditioner, Ecobee thermostat, tankless hwh and countless quality improvements throughout. Move right in and enjoy a home that has been meticulously maintained and beautifully updated inside and out.
Courtesy: Century 21 Circle
Light-filled and beautifully maintained, this move-in-ready end-unit townhome offers an open layout designed for effortless modern living. Sun-drenched living spaces flow seamlessly into the spacious kitchen and dining area, creating a bright and inviting atmosphere ideal for both everyday comfort and entertaining. The large kitchen features granite countertops, abundant cabinetry, a generous island, and brand-new stainless-steel appliances, all thoughtfully positioned to maximize both functionality and flow. Enjoy direct access to a private balcony-perfect for morning coffee or relaxing evenings outdoors. Upstairs, generously sized bedrooms provide flexibility for family, guests, or a home office, while the primary suite offers a peaceful retreat with its own private outdoor space and en-suite bath. A finished lower level adds valuable living space ideal for recreation, work-from-home needs, fitness, or additional entertaining. Located in a highly desirable community near shopping, dining, Metra access, major highways, O'Hare International Airport, and award-winning schools including Hersey High School, this home combines comfort, convenience, and low-maintenance living. Freshly presented and move-in ready, this is an exceptional opportunity in Mount Prospect's sought-after Riverfront area
Courtesy: Coldwell Banker Realty, (312) 927-4663
Welcome to this beautifully updated, move-in ready builder's home on a private, oversized lot in highly sought after Mount Prospect golf club neighborhood with award -winning schools! Spacious 3 bedroom home & 1.5 baths with screened in back porch. The plumbing for a shower in the second bath is roughed in and ready to go to easily accommodate a full second bathroom. Freshly painted throughout with new flooring and baseboard trim. This single-family home shines with natural light from abundant Pella bay windows and offers the warmth of a wood-burning fireplace. The updated kitchen features new cabinetry, countertops, and stainless steel appliances. Refreshed bathrooms with new vanities, countertops and fixtures. Additional noteworthy updates include new electrical receptacles, switches, and lighting throughout, plus a smart thermostat with sensors on each floor and wireless interconnected smoke/CO detectors on every level and new washer & dryer. Major exterior improvements include a new roof,siding, new insulation on second floor attic, fascia, soffit,concrete patio and sidewalks, and gutter guards. The home also features copper electrical wiring along with copper & PVC plumbing. Recent preventative maintenance includes professional chimney sweep, air duct cleaning, & HVAC service all which offer added peace of mind. Enjoy the privacy and potential of the oversized lot and comfort of an attached garage that is EV ready for your electrical vehicle and charger. All new deadbolt locks throughout with a one key access. Mount Prospect Golf Club & Sunset Park approximately 4 blocks away. You are just 1.5-2 miles from the new Lions Recreation Center & Big Surf Pool, Metra Station, & Downtown Mount Prospect. This ideal location offers easy access to recreation, transportation, shopping, dining & community amenities. With extensive interior & exterior updates already completed, this well-maintained home delivers the perfect blend of space, natural light, privacy & convenient location. This opportunity awaits you!
Courtesy: Jam Realty Co
Welcome to this sunny 3 bedrooms, 2 bathrooms second-floor condo with vaulted ceilings, large new kitchen with plenty of cabinets and counter space, all new SS appliances and a walk in pantry! The large living room has a gas fireplace and flows into the formal dining room! From the living room you can step out to a spacious private balcony accessible from one of the bedrooms too. The primary suite features a double vanity, jacuzzi tub, separate shower, and a walk-in closet. Spacious laundry room with new washer and dryer, new water heater, new carpet throughout, new lighting, renovated bathrooms and freshly painted, nothing to do but move in and enjoy life in this well maintained community with a pool and a clubhouse!
Courtesy: Berkshire Hathaway HomeServices Starck Real Estate, (847) 870-1155
Mid-Century Charm Meets Modern Living - Walk to Downtown Mount Prospect & Train! Welcome home to this oversized ranch offering over 1,500 square feet of beautifully updated living space in an ideal location facing Gregory not Main and close to downtown Mount Prospect, shops, restaurants, Randhurst Village, and the train. This home blends mid-century character with thoughtful modern upgrades throughout. Step through the new front door to tons of windows and natural light, fresh paint, new hardwood flooring, and upgraded lighting throughout. The living room is anchored by a stunning wrap-around brick fireplace, and custom white shutters in the living and dining rooms add timeless style. The remodeled kitchen features brand-new stainless steel appliances, quartz countertops, a tile backsplash, abundant storage, and custom built-ins. Sizable bedrooms offer comfortable living, and the remodeled bathrooms include generous cabinetry and storage. The finished basement adds even more space with an additional bedroom, an extra den, new carpet, and new windows. Ideal for guests, a home office, or recreation. Major updates give you peace of mind: Newer roof, HVAC, copper water lines, electrical box, sump pump and sump pump pit, sewer clean out and garage door. Outside, enjoy an oversized two-car driveway and a fenced side yard with a brick patio for relaxing or entertaining. Walk to Fairview Elementary and enjoy award-winning schools: Fairview, Lincoln, and Prospect. Move-in ready and full of charm. Don't miss it!
Courtesy: RE/MAX 10
Easy condo living in this charming 1rd floor, 2 bedroom condo located in Mount Prospect. Step inside to original woodwork, beautiful hardwood floors, and high ceilings that give the home a warm, timeless feel. The eat in kitchen offers plenty of functionality and includes all appliances. The comfortable layout makes great use of the space while preserving the architectural details that make this condo stand out. Association amenities include, assigned parking, recycling services, tennis courts, outdoor common areas, water and gas usage, plus a dedicated storage locker in the basement for each unit. There is a coin laundry room in the building. Cats and dogs are welcome, making this an appealing option for pet owners looking for low maintenance living with character, convenience, and a style.
Courtesy: arhome realty
SPACIOUS 6TH FLOOR SUNNY END UNIT WITH LARGE SIZE BALCONY FACING WEST IN MARVELOUS CRYSTAL TOWERS! ALL 3 HUGE BEDROOMS COME WITH GOOD SIZE WALK IN CLOSETS. BALCONY OF THE LIVING ROOM, LARGE ENOUGH TO SET UP 4 CHAIRS AND A TABLE. KITCHEN WITH EAT IN BREAKFAST AREA. SECURE DOUBLE ELEVATOR BUILDING, NEW HEATING/COOLING SYSTEM LOCATED IN FURNACE CLOSET NEXT TO THE UNIT ENTRY DOOR WAS REPLACED IN DECEMBER, 2025. GATED ENTRANCE, SWIMMING POOL, CLUBHOUSE, TENNIS AND WALKING PATH AROUND THE POND. HEATED GARAGE. PLENTY OF VISITOR PARKING. CAGE STYLE STORAGE SPACES. POND WITH A WATERFALL IN THE MIDDLE OF THE COMPLEX. VERY CONVENIENT LOCATION, CLOSE TO SHOPPING, RESTAURANTS AND HIGHWAYS.
Courtesy: Compass, (847) 636-6747
Welcome home to this impeccably updated ranch in Hatlen Heights, where modern style meets a truly expansive layout. The heart of the home is a stunning high-end kitchen, complete with elegant quartz countertops, a large breakfast bar, a bright skylight, and new stainless steel appliances. You'll love how the sun-drenched living areas flow naturally, offering plenty of room to spread out across the main floor and the fully finished basement. The main level shines with beautifully refinished hardwood floors, custom doors, and stylishly renovated bathrooms. Downstairs, the finished basement adds a wealth of flexible space, featuring a large recreation room, a dedicated laundry area, and an office or bonus room that can easily be converted to a playroom, 5th bedroom or hobby room. The outdoor space is a true standout, centered around a massive yard that's ready for weekend lounging or hosting gatherings on the Trex composite deck. The yard is fully fenced, creating a private retreat for all your outdoor activities. You've found a move-in ready home located in D57 and Prospect High School boundaries just waiting for you to move in.
Courtesy: @properties Christie's International Real Estate
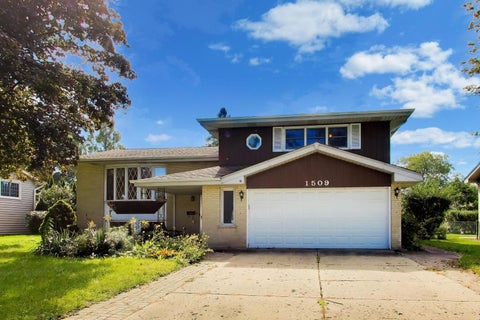
ESTATE SALE! This expanded split level home in Mount Prospect is ready for its next owner. The home features 4 bedrooms and two full bathrooms across 4 levels. The front foyer has stairs leading up to the main level, that consists of the living room, dining room, expanded kitchen with a breakfast area and vaulted ceilings, and a bedroom off the kitchen. Upstairs has three bedrooms and one full bathroom. The lower level walkout has a family room and another full bathroom. This level also leads out to a large screened porch or three seasons room. One level down from there is a large rec room, some office space, and the laundry/utility room. The home also has a 2-car attached garage and a large yard. Additional features include a newer furnace and A/C, a back-up generator, security system, and a shed. The house needs updating, but has good bones. Property is being sold "as-is".
Courtesy: Four Seasons Realty, Inc.
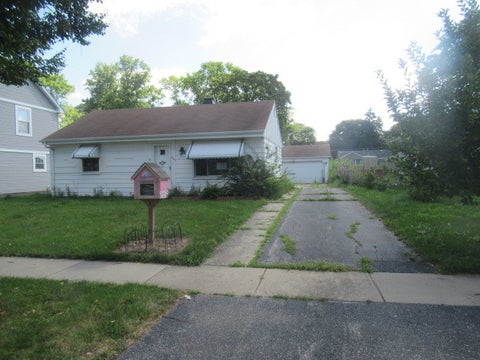
Welcome Home to 209 N. William Street! This ranch-style home features 3 Bedrooms/1 Bathroom, a 2 car detached garage, and approximately 1,230 square feet! Property is owned by the US Department of HUD. Case #137-368753. Seller makes no representations or warranties as to property condition. Seller may contribute for buyer's closing costs, upon buyer request at time of bid. SOLD AS-IS. Equal Housing Opportunity
Courtesy: Berkshire Hathaway HomeServices Starck Real Estate, (847) 255-3900
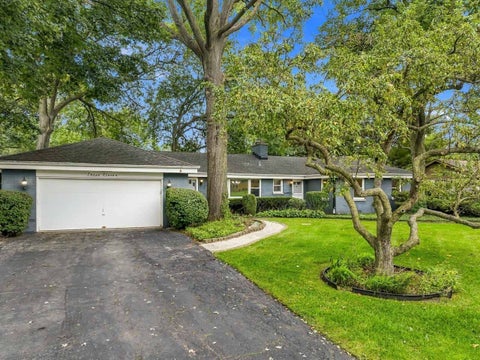
Looking for single-level living with plenty of land? Welcome to this sprawling ranch home set on a premium half-acre lot in highly sought-after Northwest Meadows Neighborhood. This beautiful home is completely move-in ready. This home boasts 4 generously sized bedrooms, 2.1 baths, huge living room and dining room with fireplace, family room with a 2nd fireplace and a convenient 2-car attached garage. Freshly painted in neutral tones and filled with natural light. You will be swept away with the panoramic view of the tranquil and picturesque backyard from the living room, dining room and family room. While it feels like a private nature escape, you are still incredibly connected, located just over a mile from the Metra train for an easy commute and Mount Prospect's bustling downtown district with many restaurants, festivals, Caputo's Fresh Market and the library.
Courtesy: Baird & Warner
Come see this beautiful, fully furnished one-bedroom, one-bath unit with a golf course view! The unit was completely rehabbed in 2017-2018 and still looks like it was done yesterday. New HVAC system in 2019. Balcony was updated in 2023. Many smart switches throughout the home. Smart Nest thermostat paired with a smart Nest smoke detector. Custom motorized blinds. LED lights everywhere. All stainless steel appliances (stove and microwave were upgraded about 2 years ago). Popular shaker-style cabinets with soft-closing doors. Kitchen island. Quartz countertops. Large bedroom with walk-in closet. Beautiful golf course views! Laundry room with new pay-by-app machines on the same floor. 5ft x 5ft storage unit is down the hallway. Bike room downstairs by the entrance. All hallways in the building have been recently repainted; the roof was replaced 2-3 years ago; the fire system was upgraded last year; all carpets are being replaced soon as well. Very clean, well-maintained building with professional landscaping. Plenty of parking; the parking lot has just been refinished. Pool also has a golf course view! Location is AS GOOD AS IT GETS! Shopping, restaurants, bars, entertainment, major highways, Metra, all just minutes away. Average electric bill is only $50 a month (heat, AC, and everything else). Come see it before it's gone!
Courtesy: Century 21 Langos & Christian
Nestled on a generous 10,857-square-foot lot, 901 S. Can Dota Ave in Mount Prospect, IL 60056 is a charming, well-maintained all-brick ranch home built in 1958 that effortlessly combines classic comfort with unbeatable convenience. This 1,561-square-foot residence features three bright bedrooms, two bathrooms, a full basement brimming with potential for a recreation room or home office, and a welcoming layout highlighting hardwood flooring and a sunroom perfect for year-round relaxation. Outside, the property boasts a massive, open backyard with a storage shed, a two-car garage, and a spacious multi-car driveway, all while sitting directly next to Sunset Park to make the green space feel like an extension of your own yard. Located just moments from the Mt. Prospect Golf Course, downtown shopping, local dining, the Metra station, I-90, and O'Hare Airport, this delightful home offers an exceptional suburban lifestyle.
Courtesy: @properties Christie�s International Real Estate
Sprawling brick ranch (2097 sq ft on 1st floor including the sun room) with attached 2 car garage + unfinished basement. Pristine condition and ideal, close-to-town Mt Prospect location. Welcoming foyer leads to spacious living/dining room with gorgeous crown molding, hardwood floors, and impressive fireplace. Mid-century modern kitchen with pantry, stainless steel appliances and eating area. 2 spacious bedrooms, 2 full baths, den, family room, and sun room complete the first floor. Huge, unfinished basement with tons of potential. New roof in 2025 (by Smart Roofing), copper plumbing, new garage door 2026, overhead sewers, updated windows (2004-2023). Park-like property next door, owned by Mount Prospect, can never be developed. Walking distance to downtown Mt Prospect (Metra station, restaurants, and shopping) and top-rated Lyons elementary. Floor plan in photos and additional information.
Courtesy: RE/MAX Suburban
Just listed!...Super home for the extended family....3/4 bedroom 2.5 baths....All new Kitchen appliances, real hardwood floors, huge 2 car garage , private back yard...top rated schools!! Freshly painted...move- in Ready!!
Courtesy: @properties Christie's International Real Estate
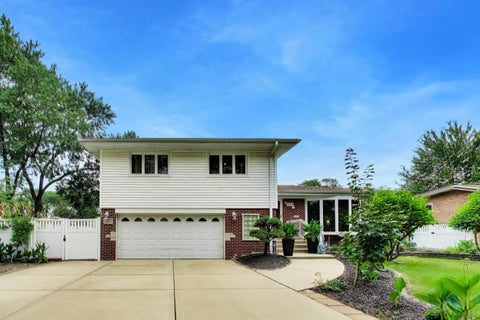
Impressive proud standing Tri-level home with a finished sub-basement and walk-out family room - all on a 93 foot wide lot. Originally built 4 bedroom home with a 2.5 car attached garage (was converted to a 3 bedroom with large primary bedroom - could be walled back if desired). Beautiful hardwood floors throughout, newer windows, recessed lighting and updated bathrooms. Nice kitchen with all stainless steel appliances, granite counter top & table eating area and quality oak cabinets. Lots of updates throughout: 2 years new white privacy fence (maintenance free), Roof (tear-off 5 yrs, concrete driveway and extra parking pad approx 12 yrs, Windows (vinyl - insulated - wood frames), Siding, gutters (5-7yrs), all new installed hardwood floors throughout main level and bedrooms - 7yrs, furnace & central air replaced - approximately 9yrs, Ring doorbell system and cameras will remain with home. Gardener? Always wanted aa active coy pond (approx 30'x20') or running brook type fountain? Retreat Like backyard? Fruit Trees (Korean plum, Japanese sugar plum, peach, apple and more plantings...Then this is a must see. Plenty of parking - 3 wide + concrete driveway with turn around.
Copyright © 2026 MREDSelectSites.com 

Website designed by Constellation1, a division of Constellation Web Solutions, Inc.