Debra Kukulski
The median home value in Waukegan, IL is $175,000.
This is
lower than
the county median home value of $300,000.
The national median home value is $308,980.
The average price of homes sold in Waukegan, IL is $175,000.
Approximately 51% of Waukegan homes are owned,
compared to 41% rented, while
8% are vacant.
Waukegan real estate listings include condos, townhomes, and single family homes for sale.
Commercial properties are also available.
If you like to see a property, contact Waukegan real estate agent to arrange a tour today!
Learn more about Waukegan.
 Courtesy: Century 21 Circle
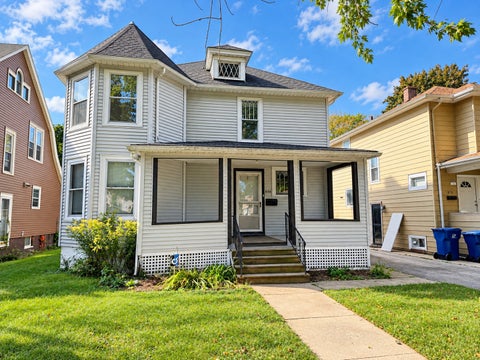
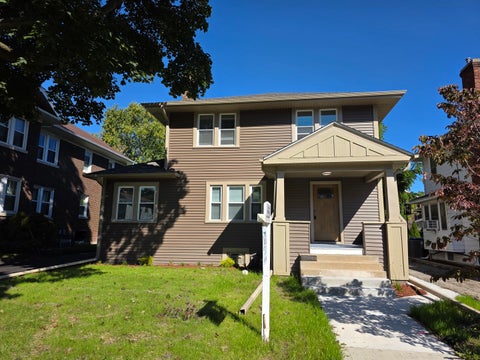
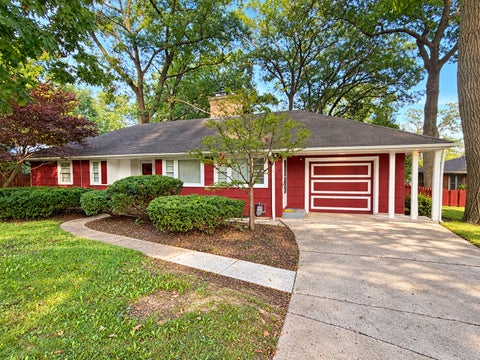
CORNER LOT HOME 3 BEDROOMS AND 1 BATHROOM ON MAIN FLOOR AND A FINISHED ROOM IN ATTIC THAT CAN BE USED AS A 4TH BEDROOM. LARGE LIVING ROOM WITH WOOD BURNING FIREPLACE. SEPERATE DINING ROOM AND ENCLOSED FRONT PORCH CAN BE USED AS A SITTING ROOM OR OFFICE. RECENTLY PAINTED WITH REFINISHED HARDWOOD FLOORS. APPLIANCES WITH NEW DISHWASHER. LOTS OF STORAGE WITH FULL BASEMENT AND WALK-UP ATTIC. PARTIALLY FENCED YARD WITH 2 CAR DETACHED GARAGE WITH NEWER OVERHEAD DOOR AND OPENER, CENTRAL A/C. WASHER/DRYER HOOK-UP.
Open House:
Saturday, 10/17 1:00-3:00PM
Courtesy: RE/MAX Premier, (847) 571-4392
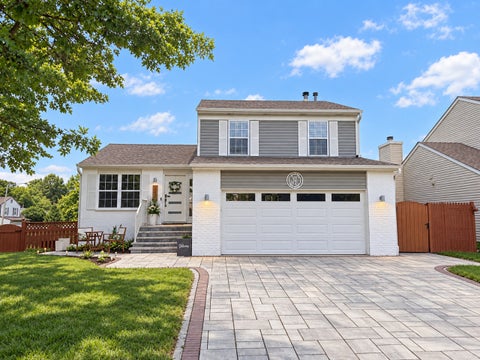
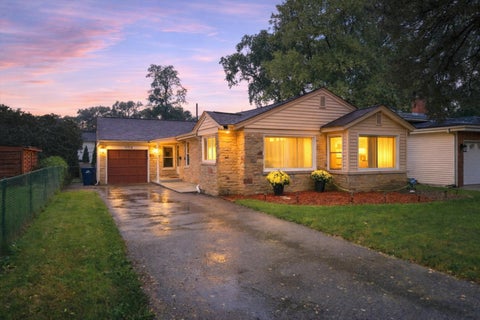
Welcome to 1423 Pioneer in Waukegan, located in the McAree Glen subdivision. This inviting tri-level home offers 3 bedrooms and 11/2 bathrooms, along with thoughtful updates and attractive outdoor spaces that create a home full of character. A beautifully designed paver driveway and front patio make a memorable first impression, complemented by updated entry and garage doors. Inside, recessed lighting, decorative chandeliers, white doors and trim, and updated flooring bring a cohesive feel to the living spaces. Both bathrooms were remodeled in 2020, while an updated kitchen backsplash and refreshed fireplace brick add distinctive touches. Bedroom wall paneling and paint updates, second-floor carpeting installed in 2024, and staircase and railing improvements completed in 2025 further enhance the interior. The family room received additional paint and wall paneling updates in 2026. Enjoy a fenced yard with room to relax, entertain, or garden, plus a round patio added in 2026. Additional improvements include a roof and gutters completed in 2023 and garage storage enhancements. With years of thoughtful investment inside and out, this tri-level home offers a welcoming blend of style, comfort, and everyday functionality.
Courtesy: RE/MAX Premier, (847) 571-4392
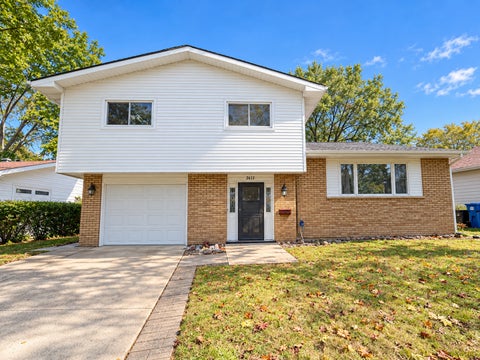
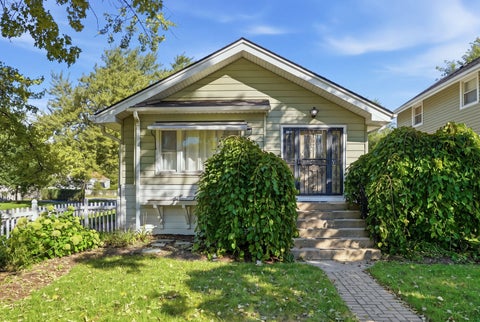
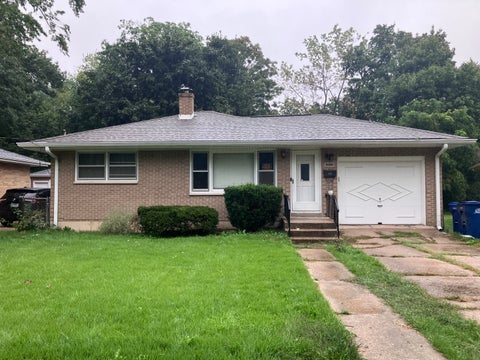
An excellent opportunity for homeowners and investors alike! This move-in-ready three-bedroom home features hardwood flooring, fresh carpeting, a basement, and a two-car garage. A spacious yard and inviting front porch add to its appeal, while offering room to make it your own. Whether you're searching for your next home or investment property, this is a must-see. Schedule your showing today!
Courtesy: RE/MAX Premier, (847) 571-4392
Courtesy: RE/MAX Premier, (847) 571-4392
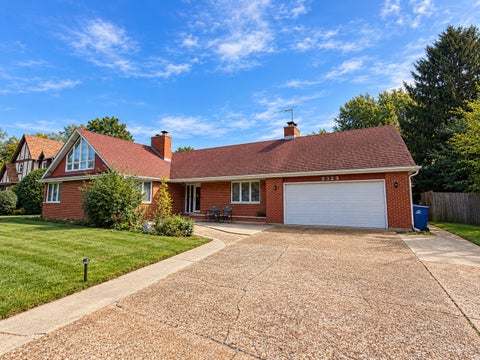
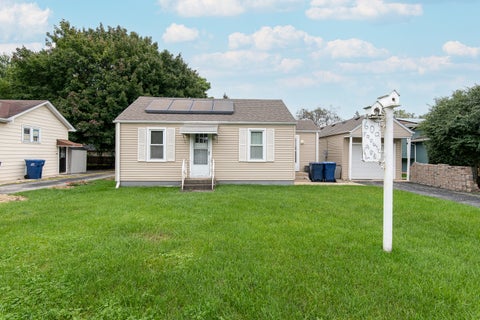
Exceptional Custom Brick Home by Renowned Drobnick Builders - 2,713 Sq. Ft. Discover this meticulously maintained 4-bedroom, 4.5-bath, one-owner home nestled on prestigious Sheridan Road, directly across from the Glen Flora Country Club golf course. This 1.5-story residence offers refined living with spacious interiors and top-tier craftsmen's design Warm and inviting with a gas log fireplace. Includes sliding glass doors leading to a large deck, perfect for outdoor gatherings. Large enough for entertaining, with picturesque views of the beautifully landscaped, fenced backyard. Expansive first-floor master bedroom with a private en-suite bath. Cozy space on the main floor featuring a second gas log fireplace Both spacious, each with a private bath. One bedroom offers breathtaking views of the golf course. Includes a rec room with a third gas log fireplace, a den, snack room, and an additional full bath. Convenient access to the basement and automatic door opener. Double-Stone Driveway: Elegant turnaround for easy access. Close to the lakefront, schools, and renowned Bowen Park. A short drive to the Metra station for commuting convenience. This is a rare opportunity to own a truly distinguished home in a coveted neighborhood. The time to act is now-don't miss out!
Courtesy: eXp Realty, (815) 546-1486
Welcome home! This move-in ready 5-bedroom home sits on a quiet corner lot and offers one of the larger homes and lots in the neighborhood. Step inside to a bright, open living and dining space featuring newer flooring and updated windows throughout the main level. The remodeled kitchen offers plenty of counter and cabinet space along with newer stainless steel appliances. Just off the kitchen, the spacious family room features a beautiful stone wood-burning fireplace, creating the perfect place to relax or entertain. A newer sliding glass door leads out to the deck and generously sized fenced-in backyard. Upstairs, you'll find four generously sized bedrooms along with an updated full bathroom. The finished basement provides even more living space with newer flooring, a full bathroom, and an additional room that could easily be used as a bedroom, office, or flex space, plus plenty of room for a playroom or entertainment area. Major improvements include a newer fiberglass roof, newer gutters, new sump pump with backup, remodeled kitchen and bathrooms, newer main-floor windows and sliding door, newer flooring throughout the main level and basement, plus a furnace and water heater approximately 3 years old. Even better, the home is equipped with solar panels that will be fully paid off by the seller, allowing the new owner to enjoy the benefit of solar energy and potential savings on electric costs. Conveniently located just minutes from shopping, dining, parks, schools, the lakefront, marina and beaches, the Art and Theater District, and Metra service with convenient access to downtown Chicago. Seller needs time to secure a new home. Don't miss the opportunity to make this one yours!
Courtesy: Compass, (224) 944-7590
Imagine coming home to a space where comfort, character, and entertainment come together! Welcome to 1024 Highland Ave in Waukegan! Step inside and you'll immediately appreciate the bright, inviting living spaces, updated flooring, and welcoming atmosphere that makes this house feel like home. Picture yourself enjoying your morning coffee in the kitchen, hosting family dinners, or simply relaxing after a long day. But the fun doesn't stop there! Head downstairs and discover a spacious finished basement designed for entertaining, complete with a rustic-style bar and plenty of room for game nights, movie nights, or unforgettable gatherings with friends and family. When the weather is nice, take the fun outside to the fenced backyard, where you'll find a patio area perfect for summer BBQs, outdoor dining, or simply enjoying some fresh air. Whether you're looking for a cozy place to unwind or a home where you can bring everyone together, this one offers a little bit of everything. Come see it for yourself and imagine the memories waiting to be made!
Courtesy: RE/MAX Advisors, (847) 431-8054
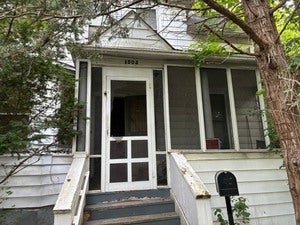
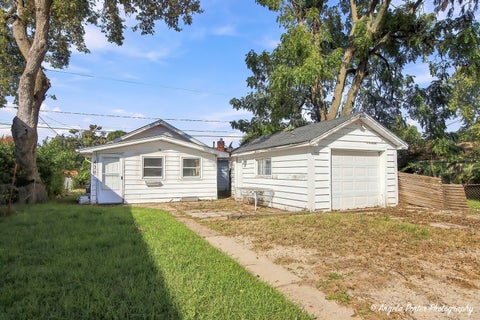
Three parcels of property being bundled together. 1504 Glen Flora is zoned residential with two existing structures. An older farm house which is approximately 1421 Square Feet and a Detached garage which is 26 x 28 or 728 Square Feet. This 1/2 acre parcel is zoned residential. Home and garage are being sold in as is condition. No repairs will be made to the existing structures. The farmhouse is a complete gut rehab or teardown. That pin number is 08172000180000, and is not in a flood plane. Pin Number 08172000160000 is zoned commercial vacant and is 7.26 Acres. Pin number 08172000120000 is zoned commercial vacant and is 4 acres. The 11.26 Acres of Commercial vacant is sided by Yeoman Creek. Value is in the land. Wooded and beautiful. If you are looking for somewhere to build a business or gut rehab the existing structure you have a wonderful piece of property to do so. Buyers and Buyer Agents to do their own due diligence with regards to zoning and square footage of property and buildings.
Courtesy: Redfin Corporation, (224) 699-5002
Welcome to 3468 Charleston Road! This charming and beautifully maintained home offers comfortable living, inviting spaces, and wonderful curb appeal. Step inside to a bright and welcoming interior featuring an open, functional layout with plenty of natural light. The kitchen is the heart of the home, featuring warm wood cabinetry, stainless-steel appliances, a stylish backsplash, ample counter space, and a convenient dining area with views of the backyard. Beautiful wood-look flooring adds warmth and character while creating a seamless flow through the main living spaces. The updated bathroom offers a modern feel with a spacious walk-in shower, contemporary tile, and generous vanity. Throughout the home, thoughtful touches, recessed lighting, neutral finishes, and top-of-the-line custom closet organizers provide both style and exceptional storage. The full unfinished basement offers additional storage or future living potential and includes a washer and dryer. Outside, you'll find a beautifully maintained front yard with mature landscaping and plenty of green space, creating an inviting first impression. The driveway provides convenient off-street parking, while the backyard offers space to relax and enjoy the outdoors. Located in the Beach Park school district, including Benton-Zion High School.
Courtesy: Charles Rutenberg Realty of IL
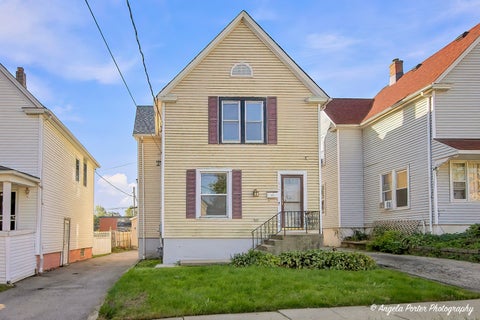
Welcome to this Beautifully Remodeled 2 Story Home, with many modern updates. The newer kitchen features stylish backsplash, granite countertops, dark wood cabinets with plenty of storage, stainless steel appliances. Lovely hardwood floors adds warmth throughout this spacious home. The modern, elegant bathroom features beautiful ceramic tile, double sink vanity, and separate Jacuzzi tub for a relaxing retreat. 2nd bath in basement for added convenience. Long large driveway & 2.5 car detached garage. New Roof, newer HWH. furnace and sump pump. Great Opportunity for a first time buyer! Seller will assist with closing costs assistance.
Courtesy: Charles Rutenberg Realty of IL
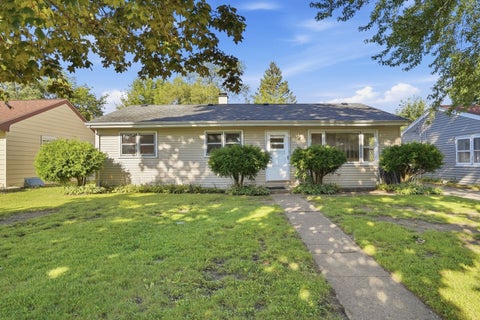
Cozy 1 story home offers excellent opportunity for an Investor or first time buyer. This property features 3 bedrooms, spacious living room, detached garage , large front yard. This home has a practical layout with plenty of potential. With some cleaning and cosmetic updates, you can bring out its charm and make it your own! Great potential for a rental property or a quick flip. Come & SEE Today!! Sold AS IS.
Courtesy: Netgar Investments Inc
Welcome to this beautifully renovated 4-bedroom home where classic charm meets modern living! Extensively updated from top to bottom, this move-in-ready property features a new roof, windows, gutters, siding, flooring, kitchen, bathroom, water heater, A/C... Step inside to a bright, fresh interior featuring an inviting living room with a charming fireplace and beautiful new flooring throughout. The stunning new kitchen offers modern cabinetry, quartz-style countertops, stainless steel appliances, contemporary fixtures, and generous workspace. The completely remodeled bathroom features elegant tilework, a glass-enclosed walk-in shower, illuminated mirror, and stylish finishes. A full basement provides plenty of additional space for storage and future possibilities. Outside, enjoy the covered front porch, rear deck, and freshly paved driveway. Nearly everything has been renewed-simply move in and enjoy! Conveniently located in Waukegan with easy access to shopping, dining, schools, and major roadways.
Courtesy: Baird & Warner
Picture pulling into your own two-car garage after a short commute from Naval Station Great Lakes, AbbVie, or Abbott, then unwinding on a quiet cul-de-sac that backs up to your own private, wooded ravine. This updated three-bedroom, two-and-a-half-bath brick and cedar tri-level in Waukegan's Sheridan Court Estates gives you 2,864 square feet to spread out on nearly a half-acre lot, with new central air conditioning and refinished hardwood floors throughout the main living areas and bedrooms. The eat-in galley kitchen is made for real life, with granite countertops, custom cabinetry, and a black appliance package that includes a gas range, microwave, dishwasher, and refrigerator. Take your coffee to the dining area or living room, where oversized picture windows frame the ravine right outside. When the weather cooperates, the covered deck and screened porch become your favorite spot to sit outside. Upstairs, the primary bedroom is your own retreat with a private full bath. Two more bedrooms and a second full bath give everyone their own space. Down on the entry level, a foyer, laundry room, and half bath keep the daily hustle organized. Head down to the finished basement for game nights and gatherings. A family room with a gas fireplace and a wet bar sets the scene, and walkout access to the backyard and ravine makes warm-weather cookouts easy. Sheridan Court Estates puts you minutes from Naval Station Great Lakes, AbbVie, and Abbott, with easy access to Lake Michigan and Vista Medical Center. It's close enough for an easy commute and quiet enough to feel like you've left the rest of it behind. Schedule a private showing of this ravine-view tri-level in Waukegan today.
Courtesy: Real Broker, LLC, (224) 368-9177
Welcome to 2250 Corona Rd, a beautifully maintained ranch in Waukegan's highly desirable Buckley Hills neighborhood! Located near Bowen Park and Glen Flora Country Club, this 3-bedroom, 2-bath home offers approximately 1,800 sq ft of comfortable single-level living with character that's hard to find. Step inside to a bright living and dining area featuring hardwood floors, and dramatic wood-beamed ceilings. The updated kitchen offers maple cabinetry and stainless steel appliances, while the spacious primary suite, two additional bedrooms, two full baths and main-level laundry provide a functional layout for everyday living. The home has been incredibly well cared for and includes several important recent improvements, including a new Heating & Cooling system, plumbing clean-out, new front living room windows, new windows in two bedrooms, and a new ADT security system that will remain with the home. The roof is approximately 10 years old. Outside, enjoy the fenced backyard, private deck and attached garage, all tucked into one of Waukegan's most established and sought-after neighborhoods. Property is being sold As-Is, allowing the next owner to make it their own while enjoying a home that has been thoughtfully maintained and improved. A rare opportunity for spacious ranch living in an exceptional location!
Courtesy: eXp Realty, (847) 778-7301
Rock Solid All Brick Ranch with full basement on Waukegan's North Shore area. Lennox HVAC is 6 years young and looks new. Roof is 4 years young. Hardwood Floors that are in good shape. Neutral Ceramic tiles in Kitchen and Bath. Windows are in excellent condition Home is in tip top shape. All Appliances are in good working order. fresh paint in some rooms. Full finished basement with Utility room and storage room. Close to downtown. Minutes from schools and Hospital. 7 minutes . 2.7 Miles from Waukegan Dunes. 7 minutes/ 1.8 miles to Waukegan harbor and Marina
Courtesy: HomeSmart Connect LLC
Welcome home to this charming 2 bedroom, 1 bath single-story home in Waukegan! Everything is on one level, and the updates are already done, move in ready. The updated kitchen offers a fresh, modern look and plenty of room to cook and gather. Both bedrooms have been refreshed, and the cozy living room is a comfortable place to relax at the end of the day. Outside, the generous yard gives you room to garden, play, or entertain, and the 1-car garage adds parking and extra storage. The home sits just south of Grand Ave, close to shopping, dining, parks, and main roads including Green Bay Rd, which makes daily errands and commuting easy. It's a great fit for first-time buyers, downsizers, or investors.
Open House:
Saturday, 10/17 1:00-3:00PM
Courtesy: RE/MAX Premier, (847) 571-4392
LOCATION! LOCATION! BONNIE BROOK GOLF COURSE. SPACIOUS 4 BEDROOM, 2 BATH UPDATED RANCH HOME IN DESIRABLE & QUIET NEIGHBORHOOD. BEAUTIFUL NEW KITCHEN: WHITE CABINETS WITH GOLD HARDWARE, QUARTZ COUNTERTOP. RECESSEGD LIGHTING LUXURY PLANKED FLOORING THRUOUT HOUSE. SUPER LARGE LIVING ROOM & DINING RM COMBO. PICTURE WINDOW OVERLOOKS FENCED WOODED YARD. PLUS 4 SEASON ROOM WITH GORGEOUS VIEW. FINISHED BASEMENT OFFERS FAMILY ROOM WITH & FIREPLACE, NEW FULL BATH AND MORE. WONDERFUL HOME SET ON A BEAUTIFUL TREED LOT.
Courtesy: Compass, (224) 944-7590
Opportunity awaits with this mid-century modern ranch located on Waukegan's Northside! This home offers 3 bedrooms, 2 full bathrooms and hardwood flooring throughout the living room, bedrooms and hallway. The kitchen features plenty of cabinet space, while the basement provides additional living space with a large family room, dry bar, second full bathroom, laundry/utility room and plenty of storage. Additional features include central air, aluminum siding and a 1.5-car garage.
Courtesy: Keller Williams Success Realty
Welcome home to an inviting 3-bedroom, 2-bathroom home featuring a full finished basement and comfortable living space. The light filled living room creates a warm and welcoming atmosphere, while the up[dated appliances add modern convivence to the home. Enjoy the ease of the in-unit washer and dryer with ample closet space for storage. Conveniently located close to shopping and dinning, this home also offers access to the desirable Gurnee school system. A wonderful opportunity to enjoy comfort and convenience in one great home
Courtesy: Coldwell Banker Realty, (224) 610-9655
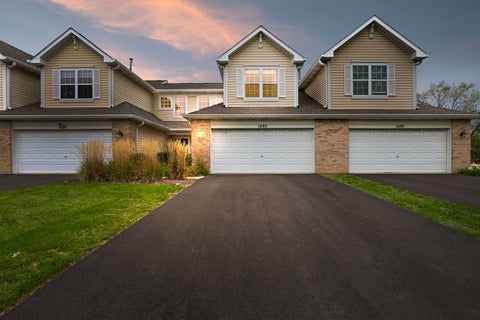
Gurnee Schools!! Don't miss this bright and spacious fully remodeled 2 bedroom 2.5 bath townhouse with 1374 Sq Ft. Located on a quiet Cul De Sac & backing to serene nature area. Take in the gorgeous views from your living room with gleaming hardwood floors, cozy electric fireplace and soaring 2-story ceiling. Gorgeous updated Kitchen with 42" white shaker cabinets, quartz countertops, glass backsplash, SS appliances and Island w/ wine cooler fridge. Separate dining space w/ slider to patio with privacy wall and beautiful nature views. Full Primary Suite with remodeled bath and WIC. 2nd junior en-suite bedroom features own updated Bath. Main level Laundry Room. 2-Car Garage with new driveway. Enjoy the tennis court, park and walking Trail all located right in your back yard. Nothing to do here but move in!
Courtesy: HomeSmart Connect LLC
Charming condo featuring a spacious bedroom with custom closet shelving and mirrored doors. The unit includes a 1-car garage, additional storage, and convenient coin-operated laundry located on the same floor. Ideally situated near shopping, local businesses, public transportation, and major highways. Per association rules, rentals and pets are not permitted.
Courtesy: Baird & Warner
Welcome Home! This charming 4-bedroom, 2-bathroom ranch. For added peace of mind, the basement features a French drain tile system with a transferable 25yr warranty, giving you confidence for years to come. Property offers the space, privacy, and peaceful setting you've been looking for, with the property backing up to Bonnie Brook Golf Course. Step inside to a warm and inviting main level where hardwood floors flow throughout the living room, dining area, kitchen, and bedrooms. The bright and cheerful sunroom is sure to become a favorite spot to enjoy your morning coffee, relax with a good book, or simply take in the beautiful green views beyond your backyard. The full English basement adds even more possibilities, offering a light-filled space ready for your imagination whether you envision a recreation room, home office, hobby area, or additional living space. With a beautiful golf course views, generous living space, hardwood floors, and endless potential to make it your own, this is more than a house it's an opportunity to create the home you've been waiting for. Bring your ideas, bring your style, and make it HOME!
Courtesy: Compass, (224) 227-9728
WELCOME to this Wonderful 2 story beauty, brimming with potential for anyone looking to create their dream home. This charming property features a newer roof, siding and windows, all approximately 2 years old, ensuring a modern appearance on the exterior. Interior may need a little TLC, which is where YOU come in, to bring all your ideas to life! Furnace is about 5 years old, providing reliable comfort and efficiency. With its spacious layout and ample opportunities for customization, this property is perfect for those eager to make it their own. DON'T MISS THE CHANCE to OWN THIS INVITING HOME!!
Courtesy: RE/MAX Plaza
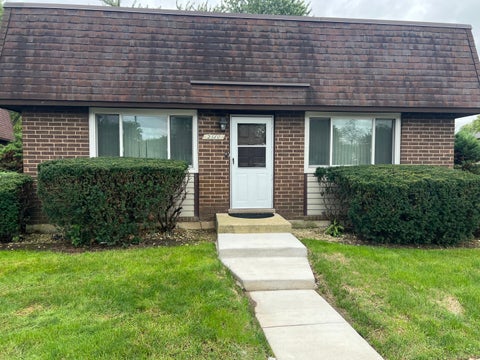
Welcome to 4111 Brentwood Ln, Waukegan, in Continental Village. This spacious end unit townhome offers three bedrooms, a bath and a half, separate dining room, and a full basement. If you've been waiting for the opportunity to buy an affordable home within the desirable Gurnee School District #56, this is it. It does need updating, but if you are a visionary and aren't afraid of rolling up your sleeves, you can build sweat equity! Major recent upgrades include: roof, siding, gutters - 2022;; back concrete patio - 2025. This subdivision is like a hidden gem that also includes a playground, pool, clubhouse, and two assigned parking spaces. It is conveniently located to shopping, restaurants, and major roads. Sold AS-IS but don't let this one get away - so much potential at a great price!
Courtesy: Charles Rutenberg Realty of IL
3 Bedroom 2 Bath Brick Ranch home! Formal Dining and Living room with hardwood floors. Eat-in Kitchen with ceramic tile floors, all appliances included. 3 Bedrooms and full bath on main floor level. Full basement partially finished with large Family Room and Study room, and 3/4 bath. Laundry set up with washer/dryer included. Lots of storage space. Fenced Yard. 2 Car Garage. Property "Sold As-Is" A must see! Allow 1 Hour notice for all showings. * No showings on sundays!
Copyright © 2026 MREDSelectSites.com 

Website designed by Constellation1, a division of Constellation Web Solutions, Inc.