Debra Kukulski
The median home value in Beloit, WI is $119,900.
This is
lower than
the county median home value of $175,750.
The national median home value is $308,980.
The average price of homes sold in Beloit, WI is $119,900.
Approximately 56% of Beloit homes are owned,
compared to 36% rented, while
8% are vacant.
Beloit real estate listings include condos, townhomes, and single family homes for sale.
Commercial properties are also available.
If you like to see a property, contact Beloit real estate agent to arrange a tour today!
Learn more about Beloit.
We were unable to find listings in Beloit, WI
 Courtesy: Realhome Services & Solutions, Inc.
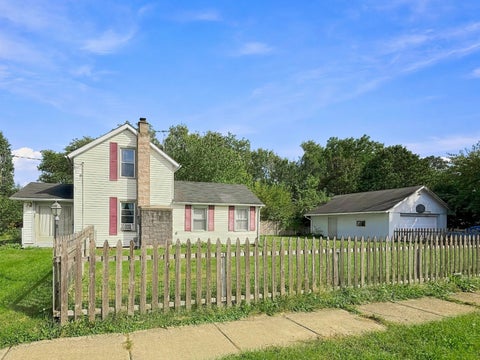
Listing Price $85,200 Great opportunity on this two-story home with detached 2 car garage. It offers approximately 1,559 square feet of living space with 5 bedrooms and 1 bathroom. Built in 1890 repairs and updates are needed but has potential. Property sold "AS-IS" without contingencies, repairs, warranties, guarantees or representation as to listing accuracy, property information, photo or other depiction included or described herein. Inspect prior bidding.
Courtesy: RE/MAX Property Source
CHARMING 4 BEDROOM, 2 FULL BATHS, TONS OF REMODELING DONE FOR YOU TO BRING YOUR OWN IMAGATION FOR DECORATING . NEWER WINDOWS, SIDING, ROOF, AND AIR CONDITIONER. HARDWOOD FLOORING IN MAIN LIVING AREAS. CONVIENCELY LOCATED NEAR ENTRANCE FOR i-39/90, SOLD AS IS , NO WARRANTY
Courtesy: Keller Williams Realty Signature
Back on the market! Unlock the potential in this 2-bedroom, 1-bath home featuring a sizable 1.5-car garage, and a home layout full of possibility. This property offers solid bones, and endless opportunities for the next owner to bring their vision to life. Whether you're looking to build equity or create a space tailored to your style, this home is ready for its next chapter. The garage provides excellent storage or hobby space while the home itself provides a functional layout. Bring your toolbox and your imagination and this property can truly shine. House, Garage, Mechanicals, and Appliances are being sold As-Is; seller will make no repairs. Bring your creativity and make this house a home. Schedule a showing today! Additional Details: Roof on House & Garage 2023 and Water heater 2015. Short Sale. Property is located in a flood zone. *Some photos are digitally edited to show exterior without personal property. BPO has been completed.
Courtesy: Century 21 Affiliated - Rockford
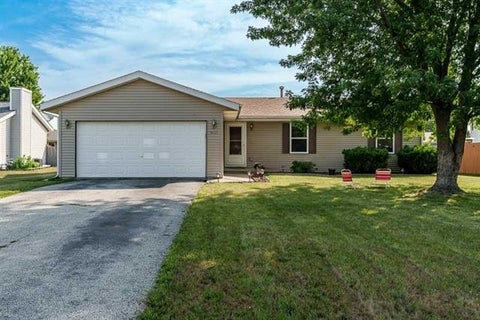
Bring your personal touches to this neutral, freshly painted, 3-bedroom ranch. Check out the luxury vinyl plank flooring and the cozy wood-burning fireplace. The home features a nice, finished lower level with a dedicated space in the basement for a workshop. The seller will also provide a $1,000 credit toward building a deck. Enjoy living in this nice neighborhood within walking distance to the high school. Please note that the driveway is being resealed today, Friday, 08-07-2026, weather permitting. Additionally, you can enjoy the full use of Lake Victoria and all its excellent amenities.
Courtesy: Keller Williams Realty Signature
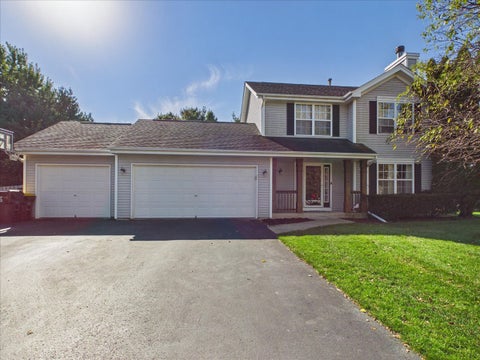
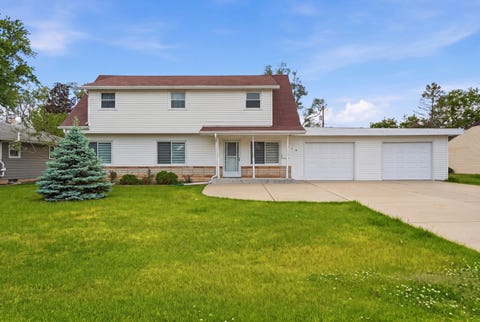
This well-kept two-story home offers great curb appeal, a covered front porch, and a 3-car attached garage. The main level features an entryway leading to the living room with a picture window and stone fireplace, creating a comfortable place to relax. The kitchen offers plenty of cabinet and counter space, along with room for a nice-sized table. Sliding doors lead to the deck and fenced backyard, perfect for outdoor gatherings and everyday enjoyment. A first-floor laundry room and half bath add convenience. Upstairs, you'll find three bedrooms and a full bathroom. The finished lower level provides additional living space with a rec room. Drain tile and a sump pump have been added to the basement, and the seller is offering a $1,000 credit toward basement flooring.
Courtesy: Century 21 Affiliated - Rockford
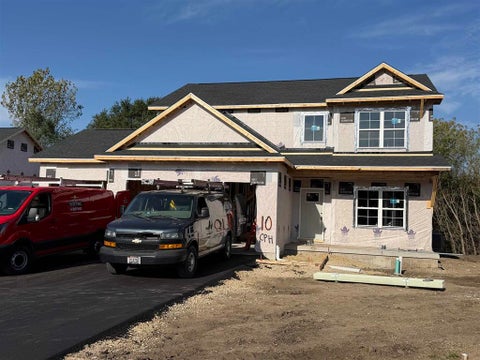
Welcome home to this brand-new contemporary two-story in the highly sought-after Prairie Hill/Hononegah School District! Situated on a mature rear-treed lot with a low 7.9% tax rate, this home offers convenient access to I-90 and the Wisconsin state line within minutes. The exterior features a welcoming covered front porch, finished grade, fully seeded yard, and asphalt driveway. Step inside to discover 9-foot ceilings, white trim and paneled doors, and a dramatic two-story foyer opening to a versatile flex room ideal for a home office, playroom, or formal living space. The open-concept main level is designed for today's lifestyle, featuring durable LVP flooring throughout, a spacious great room with gas fireplace with shiplap surround, dining area, and a stunning kitchen complete with soft-close white cabinetry, black hardware, quartz countertops, and stainless steel appliances. A large mudroom/drop zone off of the garage adds everyday convenience. Upstairs you'll find four generously sized bedrooms, including a private owner's suite complete with walk-in closet, and en-suite bath with double vanity, along with the added convenience of second-floor laundry. The lower level is ready for future expansion with an egress window and bathroom rough-in. Energy-efficient mechanicals and quality craftsmanship throughout make this one of the builder's most popular floor plans. Move in and enjoy the benefits of brand-new construction! One year comprehensive builder home warranty. Additional floor plans and lots are available within the neighborhood. Photos of similar model. Please reach out for details.
Courtesy: Century 21 Affiliated - Rockford
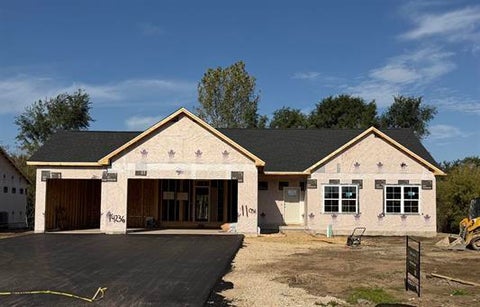
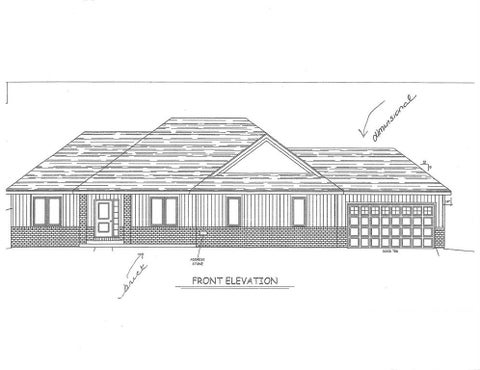
Welcome to Commons at Prairie Hills! This stunning new construction ranch is ideally located in one of the area's most sought-after communities, served by Prairie Hill, Willowbrook, and Hononegah schools, while benefiting from a low 7.9% tax rate. Situated on a deep homesite with a mature tree-lined backyard, this home offers the perfect blend of privacy, style, and functionality. Step inside to an impressive open-concept design highlighted by a soaring cathedral ceiling and spacious great room featuring a striking corner fireplace. The kitchen is designed to impress with quartz countertops, a large center island, white soft-close cabinetry, black hardware, and an oversized walk-in pantry. Luxury vinyl plank flooring flows throughout the main living areas, while the bedrooms offer the comfort of carpet. Convenient first-floor laundry adds everyday practicality. The private owner's suite features a spacious walk-in closet and a beautifully appointed en-suite bath complete with a double vanity and oversized shower. Bedrooms two and three are thoughtfully positioned on the opposite side of the home for added privacy. The full basement offers incredible future potential with over 1,500 additional square feet, a large egress window, and plumbing rough-in for a future bathroom. Quality craftsmanship, modern finishes, and an exceptional location make this home a rare opportunity to enjoy brand-new construction in Commons at Prairie Hills! One year comprehensive builder home warranty. Additional floor plans and lots are available within the neighborhood. Photos of similar model. Please reach out for details.
Courtesy: Century 21 Affiliated - Rockford
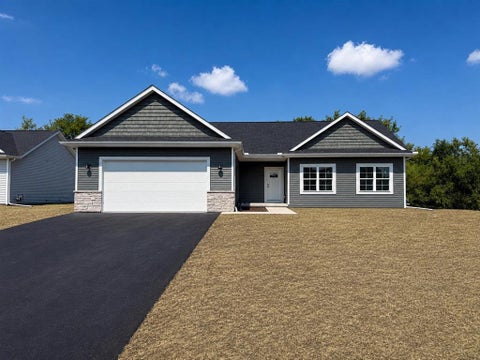
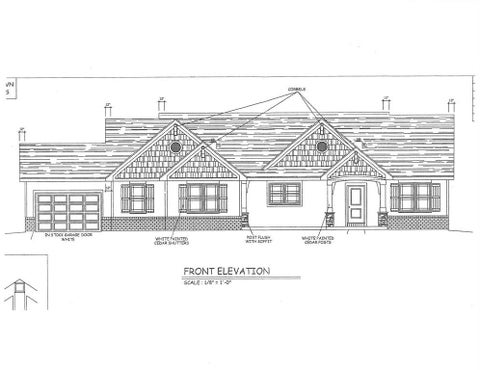
Brand new construction in the Commons at Prairie Hill subdivision featuring the modified Clark ranch style floor plan! Located in the highly desirable Prairie Hill Elementary and Hononegah High School districts. Situated on a deep 137-foot lot, the backyard enjoys a mature treed setting with no future development behind the property, providing privacy and a picturesque backdrop year-round. The striking curb appeal is highlighted by a covered front porch, attractive stone accents, and vinyl shake detailing. Inside, you'll find a highly sought-after split-bedroom floor plan designed for both everyday living and entertaining. The spacious great room features over 270 square feet of living space, highlighted by a corner gas fireplace with shiplap extending to the ceiling and a reclaimed wood mantel. Luxury vinyl plank flooring flows throughout the main living areas, while the bedrooms offer comfortable carpeting. White baseboard trim and white two panel doors throughout the home. The open-concept kitchen and dining area showcase white cabinetry that feature soft close drawers with black hardware, large center island with under mount sink, quartz countertops, and an oversized walk-in pantry! The private primary suite features a spacious walk-in closet and a beautifully appointed en-suite bath with dual vanities. Two additional bedrooms with walk in closets and a full bath with modern finishes provide comfortable accommodations for family or guests. An over 720-square-foot attached garage leads into a convenient drop zone and a separate main-floor laundry room. The full basement includes egress for a future fourth bedroom, a bathroom rough-in, and ample space to expand your finished living area. Energy-efficient mechanicals, including a 50-gallon water heater, help keep utility costs in check, and low 7.22% tax rate helps make this home more affordable! Completing the package is a fully seeded yard on all four sides, making this home truly move-in ready. See attached complete interior features and finishes underneath documents! One year comprehensive builder home warranty. Additional floor plans and lots are available within the neighborhood. Photos of similar model. Please reach out for details.
Courtesy: Century 21 Affiliated - Rockford
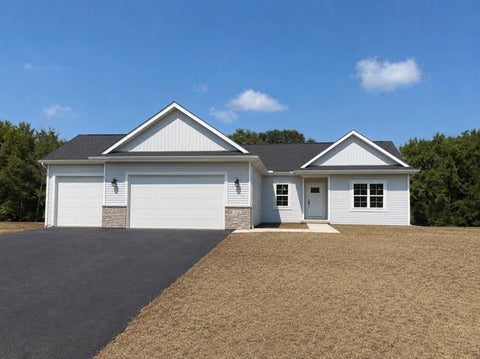
Quality new construction in the desirable Commons At Prairie Hill Subdivision! Built by Next Generation Construction, known for exceptional craftsmanship and quality. Welcome home to this versatile and thoughtfully designed ranch offering exceptional function and style. An oversized front stoop welcomes you in and perfect for a couple of chairs and morning coffee. Step inside to a custom open-concept floor plan where all main living spaces flow seamlessly together. The great room features a tray ceiling and opens to the kitchen with white soft-close cabinetry, quartz countertops, stainless steel appliances, and a large center island overlooking the living area. A spacious dining area includes a sliding door to the backyard, providing great natural light and easy outdoor access. First-floor laundry connects directly to an oversized two-car garage with an additional 10x9 storage area. All three bedrooms are conveniently located on the same side of the home along with a full hallway bath. The owner's suite offers a walk-in closet and en-suite bath with double vanity sinks. White baseboards, white panel doors, and custom light fixtures complete the main level. The full basement is ready to finish with bath rough-in and potential for a large rec room, fourth bedroom, and third full bath. Priced very competitively in today's market! Located in Prairie Hill/Hononegah School District and have a low tax rate! Have peace of mind knowing there is a one-year comprehensive builder warranty. There are five homes currently under construction with an estimated completion date of June 2026. Additional floor plans and lots are available within the neighborhood. Please reach out for details.
Courtesy: Century 21 Affiliated - Rockford
Quality new construction in the desirable Commons At Prairie Hill Subdivision! Built by Next Generation Construction, known for exceptional craftsmanship and quality. Step into this ranch style floorplan that has a welcoming foyer and enjoy a spacious open-concept where the great room, kitchen, and dining area flow seamlessly together, all finished with durable and stylish LVP flooring throughout. The family room features soaring cathedral ceilings, creating the perfect gathering space. The kitchen is beautifully appointed with a large center island, trendy all-white soft-close cabinetry, quartz countertops, and a pantry closet. The private primary suite offers a relaxing retreat with an en-suite bath featuring a double vanity, water closet, walk-in closet, and walk-in shower. A convenient main-floor laundry adds everyday functionality. Thoughtfully designed with modern finishes, tall white baseboards, and white panel doors throughout. On the opposite side of the home are two well-appointed bedrooms and a full bath, providing a true split-bedroom layout. The full basement offers outstanding future potential with space for a theater room, rec room, flex space, and more. It is already plumbed for an additional bathroom and featuring an egress window for a possible fourth bedroom. Located in Prairie Hill/Hononegah School District and have a low tax rate! Have peace of mind knowing there is a one-year comprehensive builder warranty. There are five homes currently under construction with an estimated completion date of June 2026.Additional floor plans and lots are available within the neighborhood. Please reach out for details.
Courtesy: Real People Realty, (815) 351-4300
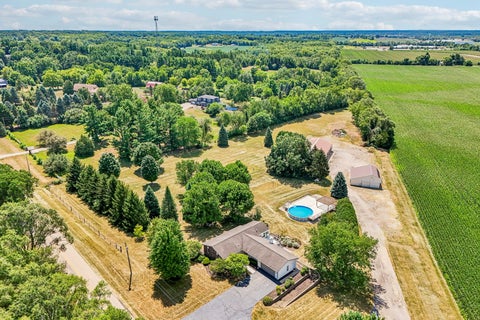
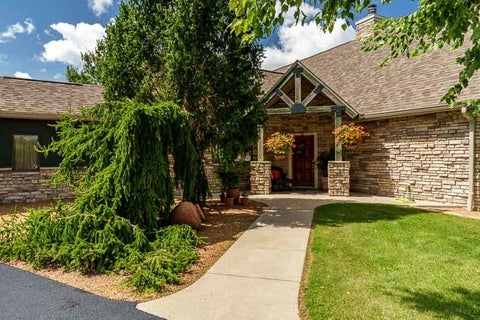
Car enthusiasts, hobbyists, and business owners, this one was built for you. Nestled on 5.27 acres of beautifully landscaped grounds along a private drive, this spacious walkout ranch centers around a heated 44x62 pole barn that holds up to seven vehicles, featuring three overhead doors, a vehicle lift already in place, a triple catch basin, and heavy duty shelving running the length of the building for all the storage you could need, with an additional 38x40 barn offering even more room for equipment, storage, livestock, or future projects. Step inside and the home keeps pace with the shop outside. The remodeled kitchen features quartz countertops, stainless steel appliances, a farmhouse sink, and abundant cabinetry. Just beyond the dining room, a breathtaking sunroom offers its own heating and cooling system and a charming cast iron stove for chilly evenings, while the spacious family room is anchored by a stunning floor-to-ceiling brick wall with a gas fireplace. The finished walkout basement opens directly to the backyard patio, creating a seamless connection between indoor comfort and outdoor entertaining, while the elevated deck off the kitchen and sunroom offers the perfect place to relax while overlooking the property. Just steps away, the separate 40x40 pool deck surrounds a 28-foot pool and includes a pergola and concrete bases already in place for a future hot tub, perfect for summer gatherings. A two-car attached garage rounds out the property, and a huge, beautifully maintained lawn framed by mature trees gives you all the privacy and space you could want. Properties offering this much shop space, this much land, and this many amenities rarely become available. Schedule your private showing today and see what real space to work and live looks like.
Courtesy: Keller Williams Realty Signature
Highly Sought After Kensington Subdivision - Roscoe School District - Great Room 2-Story - Prestigious Brick Front - Beautiful treed back yard - Just under 2100 SQ.FT of living area - Master Bedroom on main floor with Fireplace and private bath - 3 Bedrooms, 2.5 baths, attached 3 car garage, 2 fireplaces (Great Room & Master Bedroom) Cathedral ceiling in Great Room - White kitchen cabinetry, 6 panel white doors and white woodwork throughout- Glistening hardwood floors in Great Room, kitchen & hall - Security system, Yard Irrigation, Vinyl privacy fenced back yard - Nicely treed lot - 200 amp electric service - finished garage
Courtesy: KOMAR
Welcome to 216 Bunn Dr, a spacious 4-bedroom home tucked away on a quiet cul-de-sac in Rockton. The main level features hardwood flooring, a bright living area, and an updated kitchen with white cabinetry, granite countertops, stainless steel appliances, and tile backsplash. The finished basement provides additional living space and an additional bathroom-perfect for a family room, home office, recreation area, or guest space. Outside, enjoy a concrete driveway and attached 2-car garage. With generous living space, a functional layout, and plenty of room throughout, this home is ready for its next owner. Schedule your showing today!
Courtesy: RE/MAX Plaza
Great 3 Bedroom, 1 Bath home with a fenced in yard and 2 car garage in the desirable Rockton and Hononegah school district. This would make a great investment property as the home is currently being rented by a long term tenant of 6 years for $1600 a month. Tenant would like to stay for another couple years. This home features a open concept kitchen with center peninsula for a ton of counter space and perfect for a breakfast bar. It opens to a large dining room with hardwood floors and plenty of table space. The nice sized living room features a wood burning stove, hardwood floors and natural light. There is also a small bedroom, full bathroom and enclosed front porch on the 1st floor. Upstairs there is a small bedroom, landing and good sized master bedroom with 2 closets. This home sits on a fully fenced in corner lot. The 2 car garage is extra deep with built in storage shelves for all of your storage needs. There is also a partial basement with exterior access. Sold as-is. Some photos are virtually staged.
Courtesy: Dickerson & Nieman Realtors - Rockford
Too good to be true! Custom, quality one owner ranch. Full exposure on 22.5 acres zoned AG. Endless possibilities. Open floor plan, loft, walk-out, barn w/elec. List of amenities. Barn and land rented income $5000.00 yr. Great room full of fantastic views. Lower level with kitchenette. Doggie shower. 1st floor laundry heated. 3.5 car garage. Cherry kitchen. All the extras. Find video on youtube by address.
Courtesy: Gambino Realtors Home Builders
Spacious Roscoe Property on Approximately 0.80 Acres! Discover this 3-bedroom ranch offering comfortable main-level living, a full basement, and approximately 0.80 acres of land zoned AG. The main level features a welcoming living room, kitchen, three bedrooms, and classic oak trim and accents. Laminate wood flooring installed throughout the main floor in 2025 and fresh paint in several rooms add a refreshed feel. Recent improvements include a furnace and central air conditioning installed in October 2024, a well pump and tank installed September 30, 2024, a 2024 washer, and a new garage door opener. The roof was replaced in 2016. The full basement provides additional space for storage, hobbies, or recreation. Outside, a large wooden deck with an attached gazebo offers an inviting setting for outdoor dining and relaxation. A detached two-car garage provides additional parking and storage. With three bedrooms, generous outdoor space, and several recent improvements, this Roscoe property presents an opportunity to make this home yours.
Courtesy: RE/MAX Property Source
2133 Sq ft Custom Ranch. 3 bedrooms & a flex room. Could be an office/ dining room or 4th bedroom. 2 fireplaces, 1 in the Livingroom, 1 on the big covered back patio ! Open Livingroom /w custom wood beam's on the celling. Beautiful kitchen /w granite tops throughout & a big island. Huge 3.5 car + garage. 1/2 acre lot. Still time to pick everything ! Basement can be finished for additional fee. Occupancy approx. November.
Courtesy: RE/MAX Property Source
2206 sq ft Custom ranch. 3 bedrooms. Open Livingroom /w custom wood beam's on the celling. Private, covered back porch. Beautiful kitchen /w granite tops throughout & a big island / stove & hanging vent hood. Huge 3.5 car + garage & horse shoe driveway. 1/2 + acre lot. Still time to pick everything ! Basement can be finished for additional fee. Occupancy approx. February.
Courtesy: Dickerson & Nieman Realtors - Rockford
This deer crossing home is a one-of-a-kind stunning home!! From the moment you enter the circle drive, to the open front foyer, to the immense living room opening into the chef style kitchen offing eating area, prep island, commercial stove, double oven and formal dining room. Master bedroom with tile shower, walk-in closet, double vanity and more. 1st floor laundry room w/built in cabinets and plenty of room for stuff hidden away from guests. Fully exposed LL is just as classy with 9' ceiling, 2 more bedrooms with walk in closets, rec room, family room, a gym, salon sink, full bath and still plenty of storage. There is a bonus room above garage 38x19' is insulated and drywall just needs the flooring of your choice. Other impressive items: outside patio and fireplace, plantation blinds, soaker tub in master, newer furnaces, softener, stainless appliances, new hardwood floors and trim, heated garage, irrigation system, circle drive.
Courtesy: Real Broker, LLC - Rockton
This wonderful ranch home is ideally situated in a beautiful wooded subdivision within the highly rated Hononegah High School and Roscoe/Kinnikinnick grade School Districts! Gorgeous curb appeal welcomes you with a magnificent mature tree shading the front yard and a charming brick front accent. Step inside to a spacious floor plan featuring both a formal living room and an inviting family room that opens to the kitchen and dining area. The family room is highlighted by a cozy brick woodburning fireplace, while French doors lead to the deck overlooking the private, wooded and fenced backyard-an ideal setting for grilling, entertaining or simply relaxing and enjoying the peaceful surroundings! The spacious eat-in kitchen offers plenty of room for everyday living and entertaining with a breakfast bar, large dining area, wood cabinetry, tile flooring, tile backsplash, stainless steel appliances and a convenient pantry closet. Crown molding extends throughout the main level, adding a beautiful finishing touch. Three bedrooms are conveniently located on the main floor, including a private primary suite tucked toward the back of the home. The primary suite features a large closet and its own full bath with tile flooring, a tiled walk-in shower and an upgraded vanity. Two additional generously sized bedrooms feature ceiling fans and ample closet space, with a hall linen closet and full bath nearby. The main bath has been nicely updated with a raised vanity and whirlpool tub with tile surround. The large lower level offers wonderful potential for future expansion! A spacious area with a full-size window would make an ideal future family or recreation room, while another room with a door and full-size window offers potential for an additional bedroom. A separate space could easily become a home office, workout room or hobby area. There is also an abundance of unfinished space for storage. Additional highlights include an attached 2-car garage with extra storage space, a roof that is only approximately two years old, plus a newer furnace and water heater! Enjoy the wonderful lifestyle this Stateline location has to offer! Situated in one of the area's most desirable communities, you'll have easy access to everything the Village of Roscoe provides while being just minutes from charming downtown Rockton. Spend summer Wednesday evenings at the popular Rockton River Market with live music, food trucks, shopping and activities, or explore the area's beautiful parks, forest preserves and bike paths. Enjoy swimming, boating, athletic fields, tennis, pickleball and basketball, along with wonderful restaurants, unique boutiques, a local market, library, wine bar and locally made ice cream. Convenient access to I-90 makes travel toward Chicagoland and Wisconsin easy, while Routes 251 and 2 provide quick connections to Rockford and Beloit. A wonderful home, beautiful wooded setting and an exceptional location all come together in this move-in ready ranch!
Courtesy: Gambino Realtors
Experience riverfront living at its finest in this beautifully updated multi-level home in the highly sought-after Hononegah School District, perfectly situated on a private wooded lot along the Rock River. Offering scenic views, modern updates, and a peaceful retreat-like setting, this exceptional home blends comfort, character, and waterfront lifestyle. A welcoming covered front porch leads into a bright, open main level featuring a spacious living room, dining area, and beautifully updated kitchen designed for both everyday living and entertaining. The kitchen showcases quartz countertops, stainless steel appliances, crisp white cabinetry, and a large island perfect for gathering with family and friends. Walls of windows and skylights throughout the home fill the space with natural light while capturing beautiful river and wooded views. The sunroom extends the living space and opens to an impressive 30 x 16 deck overlooking the Rock River, creating the perfect setting for outdoor entertaining or relaxing in nature. Upstairs, the spacious primary suite features a private bath and a balcony deck overlooking the serene riverfront setting. A second bedroom offers direct access to the full bath, providing flexibility for guests or family. Just down a flight of stairs, the expansive 27 x 18 family room features a stunning stone fireplace, luxury vinyl plank flooring, and walkout access to a concrete patio. An additional level offers a third bedroom, another living area, and a second sunroom ideal for a home office, workout room, or quiet retreat, along with another walkout to a covered patio. Offering approximately 4,000 square feet of finished living space, this multi-level home provides exceptional flexibility with seamless indoor-outdoor flow throughout. Recent updates include a maintenance-free vinyl exterior, newer roof and gutters, fresh interior paint, white trim and doors, stylish black light fixtures, LVP flooring, and new carpet - combining modern style with everyday practicality. A rare opportunity to own a beautifully updated riverfront home with incredible space, privacy, scenic views, and exceptional lifestyle living along the Rock River.
Courtesy: Century 21 Affiliated
Freshly renovated 5 bedroom/3.5 bath home on the beautiful Rock River, in the highly sought after Roscoe school system. Great view of the wetlands across the river, which will never be cluttered with construction to obstruct the view! Huge walkout finished basement with egress windows and two exit doors. New roof (June 2026), three new bathrooms (two with double sinks and ceramic showers), wood-burning, brick fireplace with cleanout in lower level, huge decks up and down, covered porch, large storage shed, extra blacktop parking spaces. Easy access to the river, yet high and dry!! UHP Elite Home Warranty provided by seller.
Courtesy: Key Realty - Rockford
A rare find in Rockton's highly sought-after Hononegah School District! This incredible home offers the perfect combination of comfort, space, and your very own backyard oasis! Step inside to discover hard surface flooring throughout, a desirable split-bedroom floor plan, and a beautifully appointed kitchen featuring granite countertops and stainless steel appliances. The spacious primary suite boasts elegant coffered ceilings, a private bath with dual vanities, and a walk-in closet. The fully exposed lower level offers even more living space with a fourth bedroom, third full bathroom, expansive rec room perfect for entertaining, and a versatile bonus room ideal for a home gym, office, or hobby space! But the real showstopper is the backyard! Your own private retreat awaits, complete with a gorgeous heated inground pool with automatic cover, beautiful brick patio, outdoor fireplace, and composite deck. Whether you're hosting summer gatherings or enjoying a quiet evening by the fire, this outdoor space is truly something special! With no rear residential neighbors and a backdrop of Stephen Mack Middle School, you'll love the open feel of this incredible setting. Additional highlights include a garden shed, brand-new doors, new water heater, and several newer kitchen appliances. The water softener stays, too! Homes offering this much indoor and outdoor living space in such a desirable Rockton location are hard to come by. Don't miss your opportunity to make this one yours!
Courtesy: Century 21 Affiliated - Rockford
Perfectly positioned for convenience and lifestyle, this updated ranch in Cloverdale combines thoughtful enhancements with quality finishes throughout. Situated minutes from downtown Roscoe within the highly desirable Hononegah school district, this 2,244-square-foot home offers the functional layout and modern amenities today's buyers demand. The heart of the home features a light-filled living room that flows seamlessly into the dining space, elevated by stylish new lighting and durable luxury vinyl plank flooring that extends into the kitchen. Equipped with solid oak cabinetry, laminate countertops, and sleek stainless steel appliances, the kitchen is as practical as it is inviting. Just off the kitchen, a convenient main-floor laundry room provides versatile space for additional storage or a quiet home office, with direct access to the attached two-car garage. Down the hallway sit two generously sized guest bedrooms and a full bath, along with a restful primary suite featuring a private en-suite bath designed as a peaceful retreat. The freshly renovated lower level expands the home'sliving footprint with new LVP flooring and neutral paint throughout. Here, you'll find an expansive recreation room featuringbuilt-in cabinetry and natural light, a flexible bonus room with a closet and window, and an oversized storage room. Withroughed-in plumbing already in place for a third full bath, the lower level offers immediate versatility with excellent potential for future expansion. Outdoors, a welcoming deck overlooks a beautifully landscaped yard complete with a 10' x16' shed equipped with electric service-ideal for a workshop, studio, or extra storage. Major improvements include a new roof, gutters, and downspouts installed in 2022, as well as luxury vinyl plank flooring added in 2023. Turn-key, beautifully updated, and conveniently located near downtown Roscoe, this home is truly move-in ready.
Courtesy: Dickerson & Nieman Realtors - Rockford
Wooded lot 2 story luxury home. Private hillside on one plus acre. Skylights, arched doorways, gas fireplace, screened porch, central vac, deck. Walk out finished lower level. Path to lake. Large master suite w/office. Pond in yard. So much to offer. Quiet dead end on cul-de-sac. Must see. All appliances stay. Must sell, relocated. Bring us an offer. Same owner 20 yrs. Over 4000 SF.
Copyright © 2026 MREDSelectSites.com 

Website designed by Constellation1, a division of Constellation Web Solutions, Inc.