Debra Kukulski
The median home value in Rockton, IL is $215,000.
This is
higher than
the county median home value of $131,000.
The national median home value is $308,980.
The average price of homes sold in Rockton, IL is $215,000.
Approximately 75% of Rockton homes are owned,
compared to 20% rented, while
5% are vacant.
Rockton real estate listings include condos, townhomes, and single family homes for sale.
Commercial properties are also available.
If you like to see a property, contact Rockton real estate agent to arrange a tour today!
Learn more about Rockton.
 Courtesy: Keller Williams Realty Signature
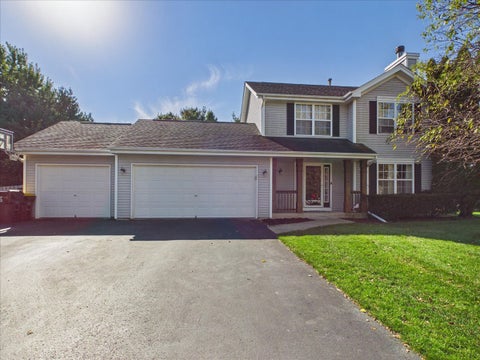
This well-kept two-story home offers great curb appeal, a covered front porch, and a 3-car attached garage. The main level features an entryway leading to the living room with a picture window and stone fireplace, creating a comfortable place to relax. The kitchen offers plenty of cabinet and counter space, along with room for a nice-sized table. Sliding doors lead to the deck and fenced backyard, perfect for outdoor gatherings and everyday enjoyment. A first-floor laundry room and half bath add convenience. Upstairs, you'll find three bedrooms and a full bathroom. The finished lower level provides additional living space with a rec room. Drain tile and a sump pump have been added to the basement, and the seller is offering a $1,000 credit toward basement flooring.
Courtesy: Key Realty - Rockford
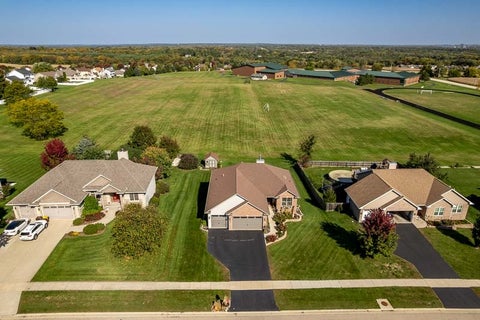
A rare find in Rockton's highly sought-after Hononegah School District! This incredible home offers the perfect combination of comfort, space, and your very own backyard oasis! Step inside to discover hard surface flooring throughout, a desirable split-bedroom floor plan, and a beautifully appointed kitchen featuring granite countertops and stainless steel appliances. The spacious primary suite boasts elegant coffered ceilings, a private bath with dual vanities, and a walk-in closet. The fully exposed lower level offers even more living space with a fourth bedroom, third full bathroom, expansive rec room perfect for entertaining, and a versatile bonus room ideal for a home gym, office, or hobby space! But the real showstopper is the backyard! Your own private retreat awaits, complete with a gorgeous heated inground pool with automatic cover, beautiful brick patio, outdoor fireplace, and composite deck. Whether you're hosting summer gatherings or enjoying a quiet evening by the fire, this outdoor space is truly something special! With no rear residential neighbors and a backdrop of Stephen Mack Middle School, you'll love the open feel of this incredible setting. Additional highlights include a garden shed, brand-new doors, new water heater, and several newer kitchen appliances. The water softener stays, too! Homes offering this much indoor and outdoor living space in such a desirable Rockton location are hard to come by. Don't miss your opportunity to make this one yours!
Courtesy: RE/MAX Plaza
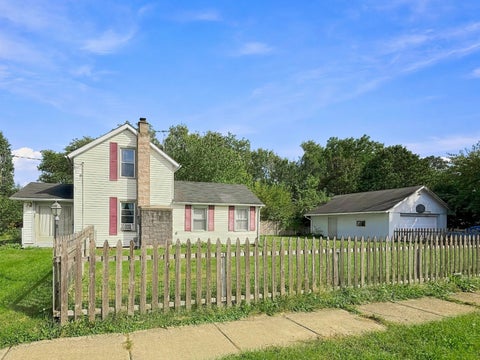
Great 3 Bedroom, 1 Bath home with a fenced in yard and 2 car garage in the desirable Rockton and Hononegah school district. This would make a great investment property as the home is currently being rented by a long term tenant of 6 years for $1600 a month. Tenant would like to stay for another couple years. This home features a open concept kitchen with center peninsula for a ton of counter space and perfect for a breakfast bar. It opens to a large dining room with hardwood floors and plenty of table space. The nice sized living room features a wood burning stove, hardwood floors and natural light. There is also a small bedroom, full bathroom and enclosed front porch on the 1st floor. Upstairs there is a small bedroom, landing and good sized master bedroom with 2 closets. This home sits on a fully fenced in corner lot. The 2 car garage is extra deep with built in storage shelves for all of your storage needs. There is also a partial basement with exterior access. Sold as-is. Some photos are virtually staged.
Courtesy: RE/MAX Property Source
Set on 7+ beautifully developed acres, 6725 Shirland Rd is a distinctive estate property offering a remarkable combination of privacy, recreation & carefully cultivated outdoor living. The grounds have been developed over decades with mature trees, broad lawns, specimen plantings, orchard-style groupings and an elaborate waterscape featuring interconnected ponds, cascading waterfalls, stone-lined channels and lush landscaping. Extensive paver patios, stone walkways, retaining walls and multiple gathering areas create a setting that feels more like a private nature retreat than a traditional acreage property. A large front wraparound deck extends the living space outdoors and captures views across the grounds. Inside, the expansive ranch offers generous room sizes and a warm, comfortable architect designed layout. The kitchen is a true centerpiece, featuring extensive cabinetry, a large center sink island and breakfast bar, hardwood flooring, built-in work areas and an adjoining dining space with additional built in cabinetry overlooking the landscape. The oversized primary suite offers abundant space, extensive built-in storage and direct deck access the front, and side wrap around deck. Additional main-floor living areas provide flexibility for entertaining, office use & everyday living. The finished lower level adds substantial recreational space with a family room, fireplace, wet bar/kitchenette area, bedroom, bath and additional flexible-use and storage spaces. A 25x45 outbuilding provides excellent space for workshop use, livestock, hobbies, equipment or storage. The property also includes a custom elevated treehouse/playhouse with wraparound deck, climbing wall, zip line, slide, & fireman pole. There is even a stand alone garden / storage shed. From the winding drive and mature landscape to the waterfalls, patios, deck, outbuilding and one-of-a-kind outdoor amenities, this is a property that would be extraordinarily difficult to recreate and this is it's introduction to the market after 5 decades of cultivation.
Courtesy: Keller Williams Realty Signature
Highly Sought After Kensington Subdivision - Roscoe School District - Great Room 2-Story - Prestigious Brick Front - Beautiful treed back yard - Just under 2100 SQ.FT of living area - Master Bedroom on main floor with Fireplace and private bath - 3 Bedrooms, 2.5 baths, attached 3 car garage, 2 fireplaces (Great Room & Master Bedroom) Cathedral ceiling in Great Room - White kitchen cabinetry, 6 panel white doors and white woodwork throughout- Glistening hardwood floors in Great Room, kitchen & hall - Security system, Yard Irrigation, Vinyl privacy fenced back yard - Nicely treed lot - 200 amp electric service - finished garage
Courtesy: KOMAR
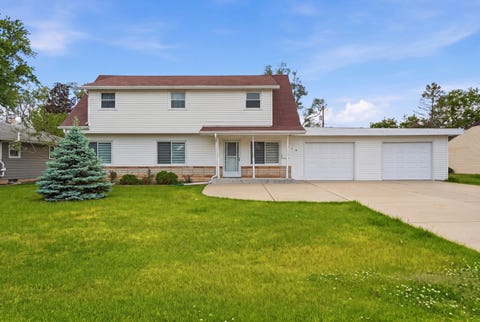
Welcome to 216 Bunn Dr, a spacious 4-bedroom home tucked away on a quiet cul-de-sac in Rockton. The main level features hardwood flooring, a bright living area, and an updated kitchen with white cabinetry, granite countertops, stainless steel appliances, and tile backsplash. The finished basement provides additional living space and an additional bathroom-perfect for a family room, home office, recreation area, or guest space. Outside, enjoy a concrete driveway and attached 2-car garage. With generous living space, a functional layout, and plenty of room throughout, this home is ready for its next owner. Schedule your showing today!
Copyright © 2026 MREDSelectSites.com 

Website designed by Constellation1, a division of Constellation Web Solutions, Inc.